Skip main navigation
Closed
  • $793,000

    945 Hayslope Dr, Knoxville, TN 37919

    3beds
    3,150sqft
    Single Family Residence, Residential
    Built in 1993
    0.36 Acres Lot
    $796,500 Zestimate®
    $252/sqft
    $3,755 Estimated rent

    Home value

    $796,500

    $757,000 - $836,000

    $3,755/mo

    Zestimate® history
    Loading
    Loading...

    Owner options

    List your home for rent

    $3,755/mo

    Rent Zestimate®

    Find your next renter with Zillow Rental Manager. Plus, with online applications, you can quickly screen prospective tenants – for free.

    Learn more

    $3,755/mo

    Rent Zestimate®

    Refinance and save

    $4,720/mo

    Est. payment

    Refinancing to a lower rate could help reduce your monthly payments and save thousands over the life of the loan.

    See today's rates

    $4,720/mo

    Est. payment

    Explore your selling options

    Work with a Zillow partner agent

    Leverage their expertise and Zillow's premium Showcase listings to get your home seen by more buyers.

    Get started

    List with your own agent

    Get your home in front of millions of buyers by listing it on Zillow.

    Learn how to do it

    Sell it yourself

    Take full control of how buyers see your home on Zillow by listing For Sale by Owner (FSBO).

    List your home

    What's special

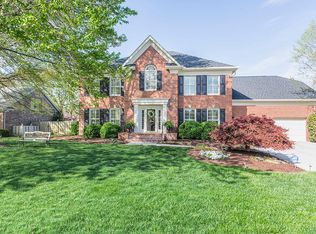
    Opportunity Awaits! Get in near the bottom of neighborhood pricing in this highly desired Bearden location: Westmoreland Hills is calling your name! Impeccably maintained 3 Bedroom 3.5 Bath 2-Story Home with MAIN LEVEL LIVING! Great Room with Gas Fireplace, Heavy Crown Molding, Bamboo Engineered Hardwood Floors & French Doors that pour out to a Gorgeous Screened Porch wired for Internet/TV, decked out with Tongue & Groove Ceiling & a Gas Stone Fireplace! Adjacent Deck for Grilling and Outdoor Seating! Level Fenced Private Mature Lot with Storage Shed! Kitchen with Quartz Counters, Tile Backsplash, Stainless/Black Appliances, Farm Sink, Tile Floors, Walk-in Pantry with Solid Shelving & Built-in Bench with Wine Rack & Storage! Primary Bedroom Suite with Trey Ceiling, Custom Closet System & Luxury Bath! Generous Walk-in Tiled Shower, Soaking Tub, Vanity with 2 Sinks & Cosmetic Area & Heated Tile Floors! Main Level Laundry with Utility Sink & Cabinets. Upstairs has two very spacious bedroom suites with large closets & attached baths with tile floors, larger vanities, and tub/showers with glass doors. One bedroom has a second space within the room for lounging/crafts/etc. Unfinished storage room upstairs has potential for additional living space if desired. Irrigation. Stucco Inspection completed & all maintenance performed.. MOVE-IN READY.

    Zillow last checked:

    Listing updated:

    Listed by:

    Carrie Dougherty 865-693-3232,

    Realty Executives Associates

    Bought with:

    Casey Krein, 357049

    Wallace

    Source: RealTracs MLS as distributed by MLS GRID,MLS#: 3149944MLS Logo

    Facts & features

    Interior

    Bedrooms & bathrooms
    • Bedrooms: 3
    • Bathrooms: 4
    • Full bathrooms: 3
    • 1/2 bathrooms: 1
    Bedroom 1
    • Features: Walk-In Closet(s)
    • Level: Walk-In Closet(s)
    Dining room
    • Features: Formal
    • Level: Formal
    Kitchen
    • Features: Pantry
    • Level: Pantry
    Living room
    • Features: Great Room
    • Level: Great Room
    Other
    • Features: Breakfast Room
    • Level: Breakfast Room
    Other
    • Features: Utility Room
    • Level: Utility Room
    Heating
    • Central, Electric, Natural Gas
    Cooling
    • Central Air, Ceiling Fan(s)
    Appliances
    • Included: Dishwasher, Disposal, Microwave, Range, Oven
    • Laundry: Washer Hookup, Electric Dryer Hookup
    Features
    • Walk-In Closet(s), Pantry, Ceiling Fan(s)
    • Flooring: Carpet, Wood, Tile
    • Basement: Crawl Space
    • Number of fireplaces: 1
    Interior area
    • Total structure area: 3,150
    • Total interior livable area: 3,150 sqft

    Property

    Parking
    • Total spaces: 2
    • Parking features: Garage Door Opener, Garage Faces Rear
    • Attached garage spaces: 2
    Features
    • Levels: Three Or More
    • Stories: 2
    • Patio & porch: Deck
    Lot
    • Size: 0.36 Acres
    • Dimensions: 100 x 160
    • Features: Private, Level
    • Topography: Private,Level
    Details
    • Additional structures: Storage
    • Parcel number: 120MH022
    • Special conditions: Standard
    • Other equipment: Irrigation System

    Construction

    Type & style
    • Home type: SingleFamily
    • Architectural style: Contemporary
    • Property subtype: Single Family Residence, Residential
    Materials
    • Frame, Other
    Condition
    • New construction: No
    • Year built: 1993

    Utilities & green energy

    • Sewer: Public Sewer
    • Water: Public
    • Utilities for property: Electricity Available, Natural Gas Available, Water Available
    Green energy
    • Energy efficient items: Windows

    Community & HOA

    Community
    • Security: Smoke Detector(s)
    • Subdivision: Westmoreland Hills
    HOA
    • Has HOA: Yes
    • HOA fee: $175 annually
    Location
    • Region: Knoxville

    Financial & listing details

    • Price per square foot: $252/sqft
    • Tax assessed value: $538,400
    • Annual tax amount: $4,993
    • Date on market: 1/23/2026
    • Electric utility on property: Yes

    Price history

    DateEventPrice
    3/16/2026Sold$793,000-3.9%$252/sqft
    Source: RealTracs MLS as distributed by MLS GRID #3149944 Report a problem
    2/21/2026Pending sale$824,900$262/sqft
    Source: East Tennessee Realtors #1317056 Report a problem
    2/20/2026Price change$824,900-2.4%$262/sqft
    Source: East Tennessee Realtors #1317056 Report a problem
    1/24/2026Listed for sale$845,000$268/sqft
    Source: East Tennessee Realtors #1317056 Report a problem
    1/11/2026Pending sale$845,000$268/sqft
    Source: East Tennessee Realtors #1317056 Report a problem
    1/6/2026Price change$845,000-1.6%$268/sqft
    Source: East Tennessee Realtors #1317056 Report a problem
    11/30/2025Price change$859,000-4.4%$273/sqft
    Source: East Tennessee Realtors #1317056 Report a problem
    11/11/2025Price change$899,000-3.3%$285/sqft
    Source: East Tennessee Realtors #1317056 Report a problem
    11/2/2025Price change$930,000-1.6%$295/sqft
    Source: East Tennessee Realtors #1317056 Report a problem
    10/4/2025Listed for sale$945,000+203.9%$300/sqft
    Source: East Tennessee Realtors #1317056 Report a problem
    11/2/2012Sold$311,000-5.5%$99/sqft
    Source: East Tennessee Realtors #813720 Report a problem
    8/24/2012Listed for sale$329,000-6%$104/sqft
    Source: Gables & Gates, REALTORS #813720 Report a problem
    7/19/2012Listing removed$349,900$111/sqft
    Source: Coldwell Banker Wallace & Wallace, Realtors #789403 Report a problem
    6/28/2012Price change$349,900-6.7%$111/sqft
    Source: Coldwell Banker Wallace & Wallace, Realtors #789403 Report a problem
    4/19/2012Price change$374,900-3.6%$119/sqft
    Source: Coldwell Banker Wallace & Wallace, Realtors #789403 Report a problem
    2/16/2012Listed for sale$389,000+0.1%$123/sqft
    Source: Coldwell Banker Wallace & Wallace, Realtors #789403 Report a problem
    12/1/2010Listing removed$388,500$123/sqft
    Source: RE/MAX Preferred Properties #715975 Report a problem
    6/16/2010Listed for sale$388,500$123/sqft
    Source: RE/MAX Preferred Properties #715975 Report a problem

    Public tax history

    YearProperty taxesTax assessment
    2025$2,092 $134,600
    2024$2,092 $134,600
    2023$2,092 $134,600
    2022$2,092 -7.4%$134,600 +26.3%
    2021$2,260 $106,600 -75%
    2020$2,260 $426,400
    2019$2,260 $426,400 +62.7%
    2018$2,260 -53.7%$262,000 +145.8%
    2017$4,886 +41.4%$106,600
    2016$3,456 --
    2015$3,456 --
    2014$3,456 +7.2%--
    2013$3,223 +2.1%--
    2012$3,157 --
    2011$3,157 $65,500
    2010$3,157 $65,500
    2009$3,157 +2.1%$65,500 +16.5%
    2008$3,092 +0%$56,225
    2007$3,092 $56,225
    2006$3,092 $56,225
    2005$3,092 +4.1%$56,225 +13.7%
    2004$2,972 +6.2%$49,450
    2003$2,799 $49,450
    2002-- $49,450
    2001-- $49,450 -36.6%
    2000-- $77,975
    Find assessor info on the county website

    Neighborhood: 37919

    Nearby schools

    GreatSchools rating
    Schools provided by the listing agent
    • Elementary: Rocky Hill Elementary
    • Middle: Bearden Middle School
    • High: West High School

    Source: RealTracs MLS as distributed by MLS GRID. This data may not be complete. We recommend contacting the local school district to confirm school assignments for this home.

    Get a cash offer in 3 minutes
    Find out how much your home could sell for in as little as 3 minutes with a no-obligation cash offer.
    Estimated market value
    $796,500
    Get a cash offer in 3 minutes
    Find out how much your home could sell for in as little as 3 minutes with a no-obligation cash offer.
    Estimated market value
    $796,500