Skip main navigation
Closed
  • $975,000

    945 Hickory Nut Mountain Rd, Clarkesville, GA 30523

    4beds
    4,299sqft
    Single Family Residence
    Built in 2021
    5.01 Acres Lot
    $975,300 Zestimate®
    $227/sqft
    $4,347 Estimated rent

    Home value

    $975,300

    $888,000 - $1.07M

    $4,347/mo

    Zestimate® history
    Loading
    Loading...

    Owner options

    List your home for rent

    $4,347/mo

    Rent Zestimate®

    Find your next renter with Zillow Rental Manager. Plus, with online applications, you can quickly screen prospective tenants – for free.

    Learn more

    $4,347/mo

    Rent Zestimate®

    Refinance and save

    $5,911/mo

    Est. payment

    Refinancing to a lower rate could help reduce your monthly payments and save thousands over the life of the loan.

    See today's rates

    $5,911/mo

    Est. payment

    Explore your selling options

    Work with a Zillow partner agent

    Leverage their expertise and Zillow's premium Showcase listings to get your home seen by more buyers.

    Get started

    List with your own agent

    Get your home in front of millions of buyers by listing it on Zillow.

    Learn how to do it

    Sell it yourself

    Take full control of how buyers see your home on Zillow by listing For Sale by Owner (FSBO).

    List your home

    What's special

    Open conceptBeautiful custom kitchen
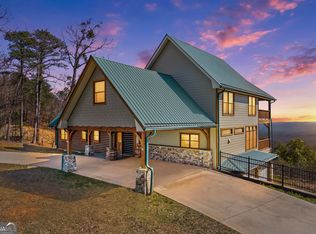
    Beautiful 4-bedroom and 3.5-bath craftsman style home on five acres atop Hickory Nut Mountain in Tallulah Falls. With an elevation of 2200 feet, you can enjoy southeast views of Currahee Mountain and southwest layered mountain views with awesome sunsets. At the base of the mountain is Tallulah Gorge State Park to include Tallulah Lake for outdoor activities with Lake Burton and Lake Rabun just a short drive away. Conveniently located between Clarkesville and Clayton where you can enjoy dining and shopping. The rear property line borders the Chattahoochee National Forest, with hundreds of acres to explore. Built in 2021, this custom home includes over 4200 heated square feet. As you walk through the 9-foot entry doors, you will immediately notice the homes open concept. The great room includes a floor to ceiling rock fireplace, and two 9-foot stacking doors to enhance the outside view. A beautiful custom kitchen provides you with space to entertain and plenty of cabinets for storage. Master is on the main level with a three-sided fireplace separating the bedroom and bathroom. The laundry room is conveniently located on the main floor. The upper level includes 2-bedrooms, full bath and a loft area currently used as office space. The basement has been finished with a bedroom, full bath, and living area. Main and upper levels include hickory wood floors with tile in laundry, bathrooms and basement. The home includes a main level one car garage and a drive under garage for another car and your toys. The front of the home features a 56-foot-wide covered porch. The rear of the home has an upper and lower deck both 56 feet wide. A bullfrog spa is located on the lower covered deck. The adjacent yard includes a fire pit. There is also an outbuilding for all your extra storage needs. Utilities include water, electricity, and cable. The house is also served by a backup generator fed by a 500-gallon buried propane tank, keeping you safe and comfortable during inclement weather. This tank also provides gas to the great room and master bedroom fireplaces.

    Zillow last checked:

    Listing updated:

    Listed by:

    Steven T Koleno 804-656-5007,

    Beycome Brokerage Realty LLC

    Bought with:

    Steve L Mitchum, 367346

    BHHS Georgia Properties

    Source: GAMLS,MLS#: 10755885MLS Logo

    Facts & features

    Interior

    Bedrooms & bathrooms
    • Bedrooms: 4
    • Bathrooms: 4
    • Full bathrooms: 3
    • 1/2 bathrooms: 1
    • Main level bathrooms: 1
    • Main level bedrooms: 1
    Rooms
    • Room types: Family Room, Foyer, Great Room, Laundry, Loft, Office, Other
    Heating
    • Heat Pump, Propane
    Cooling
    • Central Air
    Appliances
    • Included: Convection Oven, Cooktop, Dishwasher, Double Oven, Electric Water Heater, Ice Maker, Oven, Refrigerator, Stainless Steel Appliance(s)
    • Laundry: Other
    Features
    • Beamed Ceilings, Double Vanity, High Ceilings, Master On Main Level, Soaking Tub, Tile Bath, Entrance Foyer, Vaulted Ceiling(s), Walk-In Closet(s)
    • Flooring: Hardwood, Tile
    • Basement: Finished,Full,Interior Entry
    • Number of fireplaces: 2
    Interior area
    • Total structure area: 4,299
    • Total interior livable area: 4,299 sqft
    • Finished area above ground: 3,251
    • Finished area below ground: 1,048

    Property

    Parking
    • Total spaces: 6
    • Parking features: Attached, Basement, Garage, Garage Door Opener, Kitchen Level
    • Has attached garage: Yes
    Features
    • Levels: Two
    • Stories: 2
    • Exterior features: Other
    • Has view: Yes
    • View description: Mountain(s)
    • Frontage type: Borders US/State Park
    Lot
    • Size: 5.01 Acres
    • Features: Sloped
    Details
    • Parcel number: 139 031

    Construction

    Type & style
    • Home type: SingleFamily
    • Architectural style: Craftsman
    • Property subtype: Single Family Residence
    Materials
    • Wood Siding
    • Roof: Composition
    Condition
    • Resale
    • New construction: No
    • Year built: 2021

    Utilities & green energy

    • Sewer: Septic Tank
    • Water: Public
    • Utilities for property: Cable Available, Electricity Available, High Speed Internet, Phone Available, Propane, Water Available

    Community & HOA

    Community
    • Features: Lake, Park, Playground, Tennis Court(s)
    • Subdivision: HICKORY NUT MOUNTAIN
    HOA
    • Has HOA: No
    • Services included: None
    Location
    • Region: Clarkesville

    Financial & listing details

    • Price per square foot: $227/sqft
    • Tax assessed value: $1,026,584
    • Annual tax amount: $10,090
    • Date on market: 5/1/2026
    • Cumulative days on market: 26 days
    • Listing agreement: Exclusive Right To Sell
    • Listing terms: Cash,Conventional,FHA,VA Loan
    • Electric utility on property: Yes

    Price history

    DateEventPrice
    7/14/2026Sold$975,000-10.1%$227/sqft
    Source: GAMLS #10755885 Report a problem
    5/27/2026Pending sale$1,085,000$252/sqft
    Source: GAMLS #10755885 Report a problem
    5/1/2026Listed for sale$1,085,000+1450%$252/sqft
    Source: GAMLS #10755885 Report a problem
    10/24/2019Sold$70,000-6.7%$16/sqft
    Source: Public Record Report a problem
    9/30/2019Pending sale$75,000$17/sqft
    Source: BHGRE Metro Brokers #8562733 Report a problem
    6/18/2019Price change$75,000-11.7%$17/sqft
    Source: BHGRE Metro Brokers #8562733 Report a problem
    4/12/2019Listed for sale$84,900-0.1%$20/sqft
    Source: BHGRE Metro Brokers #8562733 Report a problem
    8/12/2015Listing removed$85,000+9.7%$20/sqft
    Source: Harry Norman Realtors #7435429 Report a problem
    8/6/2015Sold$77,500-20.9%$18/sqft
    Source: Public Record Report a problem
    8/1/2014Listing removed$98,000$23/sqft
    Source: Randal Lautzenheiser #5058332 Report a problem
    2/11/2014Listed for sale$98,000-10.9%$23/sqft
    Source: Randal Lautzenheiser #5058332 Report a problem
    6/12/2012Listing removed$110,000$26/sqft
    Source: Atlanta Intown Four LLC #4234811 Report a problem
    6/11/2011Listed for sale$110,000$26/sqft
    Source: Atlanta Intown Four LLC #4234811 Report a problem

    Public tax history

    YearProperty taxesTax assessment
    2025$8,332 +4.1%$410,634 +6.3%
    2024$8,002 +2.1%$386,444 +16.4%
    2023$7,838 $332,036 +917.3%
    2022-- $32,640
    2021-- $32,640 +16.6%
    2020-- $28,000 -14.2%
    2019$872 $32,640 -60%
    2018$872 $81,600 +150%
    2017$872 -0.5%$32,640 -57.9%
    2016$877 +8.4%$77,500 -5%
    2015$808 -3.9%$81,600
    2014$841 -1.8%$81,600 +150%
    2013$857 $32,640 -60%
    2012-- $81,600 -20%
    2011-- $102,000
    2010-- $102,000
    Find assessor info on the county website

    Neighborhood: 30523

    Nearby schools

    GreatSchools rating
    Schools provided by the listing agent
    • Middle: North Habersham
    • High: Habersham Central

    Source: GAMLS. This data may not be complete. We recommend contacting the local school district to confirm school assignments for this home.

    Get a cash offer in 3 minutes
    Find out how much your home could sell for in as little as 3 minutes with a no-obligation cash offer.
    Estimated market value
    $975,300
    Get a cash offer in 3 minutes
    Find out how much your home could sell for in as little as 3 minutes with a no-obligation cash offer.
    Estimated market value
    $975,300