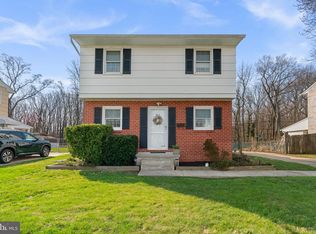
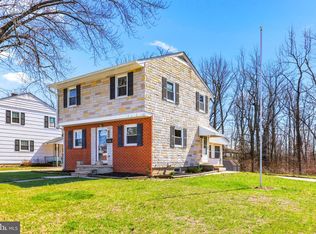
Looking for space that fits your lifestyle? This 1,656 sq ft, 2-bedroom home offers room to live, work, and unwind. It is currently configured as two spacious primary suites, but the owner will convert it back to a traditional 3-bedroom layout prior to settlement if you prefer. Every square foot is designed with comfort and flexibility in mind. The owner has completed numerous significant upgrades, including a new electrical panel, hot water heater, roof, HVAC system, updated kitchen, modern appliances, and vinyl windows with a lifetime warranty. *Bonus alert*—hardwood floors are hidden under the carpet in the living room, stairs, hallway upstairs, and bedrooms, offering an exciting opportunity to reveal and restore classic charm. Pride of ownership is evident throughout! Additional features include a finished lower level that adds valuable space perfect for a family room, recreation room, home office, or exercise area. Enjoy the outdoors with the covered back patio setup for relaxing or grilling, alongside a large, versatile backyard. Well-maintained homes with this level of care and flexibility are hard to find.
Sold for $315,000
Zillow last checked:
Listing updated:
Bought with:
Jessica Fulton, 677914
Hyatt & Company Real Estate, LLC
Source: Bright MLS,MLS#: MDBC2168134
Price history
| Date | Event | Price |
|---|---|---|
| 9/4/2026 | Sold | $315,000-1.6%$210/sqft |
Source:  Bright MLS #MDBC2168134 Report a problem Bright MLS #MDBC2168134 Report a problem | ||
| 8/4/2026 | Pending sale | $319,999$213/sqft |
Source: Bright MLS #MDBC2168134 Report a problem | ||
| 6/27/2026 | Listed for sale | $319,999-3%$213/sqft |
Source: Bright MLS #MDBC2168134 Report a problem | ||
| 6/16/2026 | Listing removed | $329,900$220/sqft |
Source: Bright MLS #MDBC2154950 Report a problem | ||
| 5/31/2026 | Price change | $329,900-2.9%$220/sqft |
Source: Bright MLS #MDBC2154950 Report a problem | ||
| 4/9/2026 | Listed for sale | $339,900+178.6%$227/sqft |
Source: Bright MLS #MDBC2154950 Report a problem | ||
| 2/6/2002 | Sold | $122,000$81/sqft |
Source: Public Record Report a problem | ||
Get a cash offer in 3 minutes
Find out how much your home could sell for in as little as 3 minutes with a no-obligation cash offer.
Estimated market value
$315,000
