Welcome home to 945 Ivy Court, where pride of ownership truly shines! This beautifully maintained home sits on a huge corner lot of nearly half an acre with gorgeous landscaping on all sides, offering plenty of space, privacy, and curb appeal. From the moment you arrive, you will appreciate the care and attention that has gone into every detail of this property. Featuring all brick on the first story, a clean oversized garage and driveway, and a sunny covered patio perfect for relaxing or entertaining, this home is designed for comfortable everyday living. Inside you will find a home that has been meticulously maintained and is truly one of the cleanest you will ever see. In fact, it is so clean you could practically eat off the garage and bathroom floors, although we recommend keeping the snacks in the kitchen where they belong! The kitchen features beautiful custom maple cabinets with clever conveniences and creative storage solutions that make the space both functional and inviting. You will love the newer high end appliances, breakfast bar, pantry and all the cabinet space. The first floor also shines with two living areas and a separate dining room. Curl up next to the gas fireplace or enjoy a cup of your favorite beverage on the patio. Additional highlights include spacious bedrooms with generous closets, 6-panel solid wood doors, a central vacuum system, and a recently refurbished high-end non-electric water softener. Every room reflects the same level of care and attention, making this home move-in ready from day one. The seller is flexible with the closing date and would love to help make your move happen so you can be comfortably settled before the start of the school year. Homes this well cared for, on a lot this size, with this level of cleanliness and quality do not come along often. Schedule your private showing today and come see why 945 Ivy Court is the place you will want to call home!
Closed
Listed by: Keller Williams Pinnacle • Lance Merrick • 727-488-7177
Bought with: RE/MAX Alliance
$394,000
945 Ivy Ct, Troy, IL 62294
3beds
2,422sqft
Single Family Residence
Built in 1992
0.55 Acres Lot
$395,400 Zestimate®
$163/sqft
$2,602 Estimated rent
Home value
$395,400
$368,000 - $427,000
$2,602/mo
Zestimate® history
Owner options
List your home for rent
$2,602/mo
Rent Zestimate®
Find your next renter with Zillow Rental Manager. Plus, with online applications, you can quickly screen prospective tenants – for free.
$2,602/mo
Rent Zestimate®
Refinance and save
$2,866/mo
Est. payment
Refinancing to a lower rate could help reduce your monthly payments and save thousands over the life of the loan.
$2,866/mo
Est. payment
Explore your selling options
Work with a Zillow partner agent
Leverage their expertise and Zillow's premium Showcase listings to get your home seen by more buyers.
Get startedList with your own agent
Get your home in front of millions of buyers by listing it on Zillow.
Learn how to do itSell it yourself
Take full control of how buyers see your home on Zillow by listing For Sale by Owner (FSBO).
List your homeWhat's special
Gas fireplaceNewer high end appliancesBeautiful custom maple cabinetsCentral vacuum systemBreakfast barSeparate dining roomAll the cabinet space
Zillow last checked:
Listing updated:
Listed by:
Lance Merrick 727-488-7177,
Keller Williams Pinnacle,
Amy Stapenhorst 618-444-4945,
Keller Williams Pinnacle
Bought with:
Amber N Hernandez, 471006921
RE/MAX Alliance
Source: MARIS,MLS#: 26039966 Originating MLS: St. Louis Association of REALTORS
Originating MLS: St. Louis Association of REALTORSFacts & features
Interior
Bedrooms & bathrooms
- Bedrooms: 3
- Bathrooms: 3
- Full bathrooms: 2
- 1/2 bathrooms: 1
- Main level bathrooms: 1
Primary bedroom
- Description: Primary Bedroom
- Features: Floor Covering: Carpeting
- Level: Second
- Area: 220.95
- Dimensions: 19.08x11.58
Bedroom 2
- Description: Upstairs larger bedroom
- Features: Floor Covering: Carpeting
- Level: Second
- Area: 209.34
- Dimensions: 10.83x19.33
Primary bathroom
- Description: Primary Bathroom
- Features: Floor Covering: Laminate
- Level: Second
- Area: 107.12
- Dimensions: 11.58x9.25
Bathroom
- Description: Upstairs Bathroom
- Features: Floor Covering: Laminate
- Level: Second
- Area: 66.66
- Dimensions: 8.25x8.08
Bathroom
- Features: Floor Covering: Ceramic Tile
- Level: First
- Area: 33.44
- Dimensions: 6.17x5.42
Bathroom 3
- Description: Upstairs smaller bedroom
- Features: Floor Covering: Carpeting
- Level: Second
- Area: 143.5
- Dimensions: 13.25x10.83
Breakfast room
- Description: Breakfast nook off kitchen
- Features: Floor Covering: Laminate
- Level: First
- Area: 207.63
- Dimensions: 15.67x13.25
Dining room
- Description: Main Floor Dining Room
- Features: Floor Covering: Carpeting
- Level: First
- Area: 161.46
- Dimensions: 13x12.42
Family room
- Description: Family Room
- Features: Floor Covering: Laminate
- Level: First
- Area: 279.5
- Dimensions: 21.5x13
Kitchen
- Description: Main Floor Kitchen
- Features: Floor Covering: Laminate
- Level: First
- Area: 167.96
- Dimensions: 13x12.92
Living room
- Description: Main floor Living Room
- Features: Floor Covering: Carpeting
- Level: First
- Area: 280.7
- Dimensions: 20.67x13.58
Heating
- Electric, Forced Air
Cooling
- Ceiling Fan(s), Central Air, Gas
Appliances
- Included: Dishwasher, Dryer, Ice Maker, Microwave, Free-Standing Electric Range, Refrigerator, Washer, Gas Water Heater
- Laundry: In Basement
Features
- Breakfast Bar, Country Kitchen, Custom Cabinetry, Dining/Living Room Combo, Double Vanity, Eat-in Kitchen, Granite Counters, Kitchen/Dining Room Combo, Natural Woodwork, Open Floorplan, Pantry, Separate Dining, Separate Shower, Storage
- Flooring: Carpet, Laminate, Linoleum
- Doors: French Doors, Panel Door(s), Storm Door(s)
- Basement: Concrete,Full,Storage Space,Sump Pump,Unfinished
- Number of fireplaces: 1
- Fireplace features: Family Room, Gas, Glass Doors
Interior area
- Total structure area: 2,422
- Total interior livable area: 2,422 sqft
- Finished area above ground: 2,422
Property
Parking
- Total spaces: 8
- Parking features: Attached, Concrete, Driveway, Garage, Garage Door Opener, Garage Faces Side, Off Street, Oversized
- Garage spaces: 2
- Carport spaces: 2
- Covered spaces: 4
- Has uncovered spaces: Yes
Features
- Levels: Two
- Patio & porch: Covered, Front Porch, Patio, Rear Porch
- Has view: Yes
- View description: None
Lot
- Size: 0.55 Acres
- Features: Back Yard, Corner Lot, Cul-De-Sac, Irregular Lot, Landscaped, Level
Details
- Additional structures: Shed(s)
- Parcel number: 092220706102012
- Special conditions: Standard
Construction
Type & style
- Home type: SingleFamily
- Architectural style: Traditional
- Property subtype: Single Family Residence
Materials
- Brick Veneer, Vinyl Siding
- Foundation: Concrete Perimeter
- Roof: Architectural Shingle
Condition
- Year built: 1992
Utilities & green energy
- Electric: 220 Volts
- Sewer: Public Sewer
- Water: Public
- Utilities for property: Cable Connected, Electricity Connected, Natural Gas Connected, Sewer Connected, Water Connected
Community & HOA
Community
- Subdivision: Country Village Estates
HOA
- Has HOA: No
Location
- Region: Troy
Financial & listing details
- Price per square foot: $163/sqft
- Tax assessed value: $311,850
- Annual tax amount: $6,843
- Date on market: 6/25/2026
- Cumulative days on market: 1 day
- Listing terms: Cash,Conventional,FHA,VA Loan
- Electric utility on property: Yes
Price history
| Date | Event | Price |
|---|---|---|
| 7/31/2026 | Sold | $394,000+1.1%$163/sqft |
Source:  MARIS #26039966 Report a problem MARIS #26039966 Report a problem | ||
| 6/26/2026 | Pending sale | $389,900$161/sqft |
Source: MARIS #26039966 Report a problem | ||
| 6/25/2026 | Listed for sale | $389,900$161/sqft |
Source: MARIS #26039966 Report a problem | ||
Public tax history
| Year | Property taxes | Tax assessment |
|---|---|---|
| 2024 | $6,843 +7.9% | $103,950 +10.2% |
| 2023 | $6,343 +5% | $94,370 +8.6% |
| 2022 | $6,043 +2.7% | $86,890 +5.2% |
| 2021 | $5,884 0% | $82,580 +2.6% |
| 2020 | $5,887 +1.7% | $80,450 +2.1% |
| 2019 | $5,788 | $78,790 +7.9% |
| 2018 | -- | $73,000 -13.7% |
| 2017 | $6,388 +12.2% | $84,570 +2.1% |
| 2016 | $5,693 | $82,810 +3.4% |
| 2015 | $5,693 | $80,060 |
| 2014 | $5,693 | $80,060 |
| 2013 | $5,693 | $80,060 -4.1% |
| 2012 | -- | $83,480 |
| 2011 | -- | $83,480 |
| 2010 | -- | $83,480 +2.4% |
| 2009 | -- | $81,500 +7.5% |
| 2007 | -- | $75,790 +5.5% |
| 2005 | -- | $71,840 +19.9% |
| 2004 | $3,850 +0% | $59,940 +6.3% |
| 2003 | $3,849 +5.2% | $56,370 -0.9% |
| 2002 | $3,660 | $56,910 +0.1% |
| 2001 | -- | $56,840 +12% |
| 2000 | $3,315 | $50,750 |
Find assessor info on the county website
Neighborhood: 62294
Nearby homes
- $402,6003 bd3 ba2.8k sqft937 Ivy Ct, Troy, IL 62294Off Market

- $344,6004 bd3 ba3.2k sqft951 Ivy Ct, Troy, IL 62294Off Market
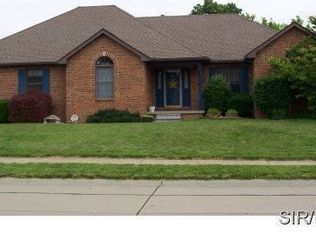
- $341,2004 bd3 ba2.3k sqft78 Sugarmill Rd, Troy, IL 62294Off Market
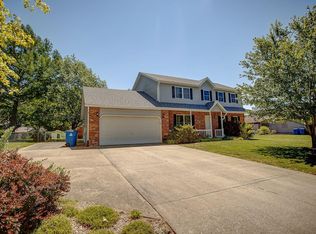
- $342,1004 bd3 ba1.6k sqft946 Ivy Ct, Troy, IL 62294Off Market
- $379,3004 bd3 ba3k sqft948 Ivy Ct, Troy, IL 62294Off Market
- $323,0003 bd3 ba2.4k sqft940 Ivy Ct, Troy, IL 62294Off Market
- $356,7005 bd3 ba2.1k sqft944 Ivy Ct, Troy, IL 62294Off Market
- $332,8006 bd4 ba1k sqft935 Ivy Ct, Troy, IL 62294Off Market
Nearby schools
GreatSchools rating
- 8/10Silver Creek Elementary SchoolGrades: PK-5Distance: 2.8 mi
- 7/10Triad Middle SchoolGrades: 6-8Distance: 5.9 mi
- 9/10Triad High SchoolGrades: 9-12Distance: 4.1 mi
Schools provided by the listing agent
- Elementary: Triad Dist 2
- Middle: Triad Dist 2
- High: Triad
Source: MARIS. This data may not be complete. We recommend contacting the local school district to confirm school assignments for this home.
Get a cash offer in 3 minutes
Find out how much your home could sell for in as little as 3 minutes with a no-obligation cash offer.
Estimated market value
$395,400
Get a cash offer in 3 minutes
Find out how much your home could sell for in as little as 3 minutes with a no-obligation cash offer.
Estimated market value
$395,400
- Illinois
- Madison County
- Troy
- 62294
- 945 Ivy Ct
