Skip main navigation
Sold for $1,212,500
  • Listing Provided by: Keller Williams Realty Central Coast
    Bought with: Professional Realty Services International
    $1,212,500

    945 Jacqueline Pl, Nipomo, CA 93444

    3beds
    2,707sqft
    Single Family Residence
    Built in 2010
    4,500 Square Feet Lot
    $1,248,900 Zestimate®
    $448/sqft
    $4,310 Estimated rent

    Home value

    $1,248,900

    $1.14M - $1.37M

    $4,310/mo

    Zestimate® history
    Loading
    Loading...

    Owner options

    List your home for rent

    $4,310/mo

    Rent Zestimate®

    Find your next renter with Zillow Rental Manager. Plus, with online applications, you can quickly screen prospective tenants – for free.

    Learn more

    $4,310/mo

    Rent Zestimate®

    Refinance and save

    $8,060/mo

    Est. payment

    Refinancing to a lower rate could help reduce your monthly payments and save thousands over the life of the loan.

    See today's rates

    $8,060/mo

    Est. payment

    Explore your selling options

    Work with a Zillow partner agent

    Leverage their expertise and Zillow's premium Showcase listings to get your home seen by more buyers.

    Get started

    List with your own agent

    Get your home in front of millions of buyers by listing it on Zillow.

    Learn how to do it

    Sell it yourself

    Take full control of how buyers see your home on Zillow by listing For Sale by Owner (FSBO).

    List your home

    What's special

    West-facing balconyBackyard oasisExquisite designer fireplace surroundRefined and elegant bathroomLarge walk-in-closetHigh-end graniteOpen floor plan
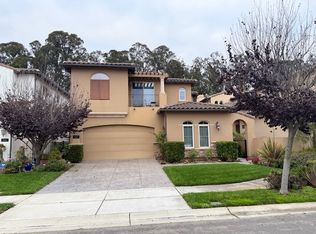
    Lifestyle Living in Trilogy at Monarch Dunes 5-Star Golf Course Community! Executive 2 story Tuscan style Villa offering 3 bedroom suites with 3 baths and 2,707 sq. ft. As you enter the front door to your Villa you will be drawn to the phenomenal Great Room with 20' high soaring ceilings, custom, high-end granite adorning the exquisite designer fireplace surround and stunning French doors leading to your very own outdoor oasis. Inside you will find more high-end touches throughout with stone, granite counter tops, decorative back splash and custom built-in cabinets. The Chef's delight gourmet kitchen is sure to please and offers highly sought after Viking appliances and custom kitchen pantry with sliders. This home has a very open floor plan and lots of natural sunlight. Two- bedroom suites are upstairs including the primary ensuite which has an abundance of space for your king-sized bed and furniture and a very large walk-in-closet, refined and elegant bathroom with dual sinks, a large walk-in shower and separate tub. The 2nd ensuite upstairs is also large and has a walk-in-closet, full-size bathroom and a west-facing balcony. There is an amazing main floor bedroom suite with a walk-in closet, front-facing window and bathroom. This room is currently being used as an executive office. The backyard oasis has one of the best hard/soft-scape backyards with curved walls, lighting and granite top on the outdoor wall, lighted niche for that special art work or sculpture and so much more. Enjoy the custom epoxy flooring in the garage which looks like a showroom floor and a tankless water heater. For great water, seller has installed a whole house water filtration and softener system with no salt or chemicals. Additionally, this custom home is perfectly paired for the tech person with a full home automation system and the security system. The discriminating home buyer will appreciate how immaculate this home is and the attention to detail at every turn! With so many special touches inside and outside this elegant Villa is in a class of its own!

    Zillow last checked:

    Listing updated:

    Listing Provided by:

    Jean Morton DRE #01130454 805-709-0808,

    Keller Williams Realty Central Coast

    Bought with:

    Terrie Vieira, DRE #01147586

    Professional Realty Services International

    Source: CRMLS,MLS#: PI24189477MLS LogoOriginating MLS: California Regional MLS

    Facts & features

    Interior

    Bedrooms & bathrooms
    • Bedrooms: 3
    • Bathrooms: 3
    • Full bathrooms: 3
    • Main level bathrooms: 1
    • Main level bedrooms: 1
    Primary bedroom
    • Features: Multiple Primary Suites
    Bedroom
    • Features: Bedroom on Main Level
    Bathroom
    • Features: Bathtub, Walk-In Shower
    Kitchen
    • Features: Granite Counters, Kitchen Island
    Other
    • Features: Walk-In Closet(s)
    Heating
    • Forced Air
    Cooling
    • None
    Appliances
    • Included: Convection Oven, Dishwasher, Disposal, Microwave, Refrigerator
    • Laundry: Electric Dryer Hookup, Gas Dryer Hookup, Inside, Laundry Room
    Features
    • Breakfast Bar, Balcony, Cathedral Ceiling(s), Furnished, Granite Counters, Open Floorplan, Pantry, Bedroom on Main Level, Multiple Primary Suites, Walk-In Closet(s)
    • Flooring: Carpet, Wood
    • Windows: Double Pane Windows
    • Has fireplace: Yes
    • Fireplace features: Gas, Great Room
    • Furnished: Yes
    • Common walls with other units/homes: No Common Walls
    Interior area
    • Total interior livable area: 2,707 sqft

    Property

    Parking
    • Total spaces: 2
    • Parking features: Covered, Driveway, Garage
    • Attached garage spaces: 2
    Features
    • Levels: Two
    • Stories: 2
    • Entry location: 1
    • Patio & porch: Patio
    • Exterior features: Fire Pit
    • Pool features: Community, Heated, Lap, Waterfall, Association
    • Has spa: Yes
    • Spa features: Association, Community
    • Fencing: Block,Privacy
    • Has view: Yes
    • View description: Trees/Woods
    Lot
    • Size: 4,500 sqft
    • Features: Back Yard, Front Yard, Greenbelt, On Golf Course, Paved, Sprinkler System
    Details
    • Parcel number: 091601027
    • Special conditions: Standard

    Construction

    Type & style
    • Home type: SingleFamily
    • Property subtype: Single Family Residence
    Materials
    • Stucco
    • Foundation: Slab
    • Roof: Concrete,Tile
    Condition
    • New construction: No
    • Year built: 2010
    Details
    • Builder model: Villa II
    • Builder name: Woodlands LLC, John Scardino

    Utilities & green energy

    • Sewer: Private Sewer
    • Water: Private

    Community & neighborhood

    Security
    • Security features: Carbon Monoxide Detector(s), Fire Sprinkler System, Smoke Detector(s)
    Community
    • Community features: Curbs, Street Lights, Sidewalks, Pool
    Location
    • Region: Nipomo
    • Subdivision: Trilogy(600)

    HOA & financial

    HOA
    • Has HOA: Yes
    • HOA fee: $477 monthly
    • Amenities included: Clubhouse, Fitness Center, Golf Course, Maintenance Grounds, Pickleball, Pool, Spa/Hot Tub, Tennis Court(s)
    • Association name: WMA/CCMA
    • Association phone: 805-343-7508

    Other

    Other facts
    • Listing terms: Cash,Cash to New Loan

    Price history

    DateEventPrice
    12/30/2024Sold$1,212,500-1.8%$448/sqft
    Source: CRMLS #PI24189477 Report a problem
    11/23/2024Contingent$1,235,000$456/sqft
    Source: CRMLS #PI24189477 Report a problem
    10/15/2024Price change$1,235,000-3.1%$456/sqft
    Source: CRMLS #PI24189477 Report a problem
    9/25/2024Listed for sale$1,275,000+64.5%$471/sqft
    Source: CRMLS #PI24189477 Report a problem
    8/18/2017Sold$775,000+21.3%$286/sqft
    Source: Public Record Report a problem
    12/15/2014Sold$639,000-3.9%$236/sqft
    Source: Public Record Report a problem
    9/13/2014Price change$665,000-4.3%$246/sqft
    Source: Williams & Company, Inc./DBA Keller Williams Realty #1046389 Report a problem
    7/25/2014Listed for sale$695,000+28.7%$257/sqft
    Source: Williams & Company, Inc./DBA Keller Williams Realty #1046389 Report a problem
    8/13/2010Sold$540,000$199/sqft
    Source: Public Record Report a problem

    Public tax history

    YearProperty taxesTax assessment
    2025$7,152 -21.2%$679,010 -21.5%
    2024$9,070 +1.2%$864,525 +2%
    2023$8,966 +1.5%$847,574 +2%
    2022$8,831 +0.2%$830,955 +2%
    2021$8,815 +1.2%$814,663 +1%
    2020$8,714 +0.6%$806,310 +2%
    2019$8,661 +1.2%$790,500 +2%
    2018$8,557 +17%$775,000 +17.1%
    2017$7,313 +6%$661,718 +2%
    2016$6,897 $648,744 +1.5%
    2015$6,897 +18.4%$639,000 +13.2%
    2014$5,824 $564,365 +8.5%
    2012-- $520,000
    2011-- $520,000 +62.1%
    2010-- $320,845 0%
    2009-- $320,952 +0.3%
    2008-- $320,071 +6.4%
    2007-- $300,707 +173.4%
    2006-- $110,000

    Find assessor info on the county website

    Neighborhood: 93444

    Nearby schools

    GreatSchools rating
    Get pre-qualified for a loan
    At Zillow Home Loans, we can pre-qualify you in as little as 5 minutes with no impact to your credit score.

    An equal housing lender. NMLS #10287.

    Sell for more on Zillow
    Get a Zillow Showcase℠ listing at no additional cost and you could sell for .
    $1,248,900
    2% more
    +$24,978
    With Zillow Showcase(estimated)
    $1,273,878