Welcome to Lakestone, a new home community, situated in one of the fastest-growing areas of the Upstate, Woodruff, S.C. This vibrant community is just minutes from Downtown Woodruff and only 30 minutes from both Downtown Greenville and Spartanburg, offering an ideal location for work, play, and everything in between. As part of the community, you'll enjoy family-friendly amenities including a playground, pool, pavilion, volleyball courts, and pickleball courts, perfect for outdoor fun and socializing. The neighborhood is also within a top-rated school district, providing peace of mind for families. This home brings to you the Penwell floorplan, a gorgeous, two-story home that boasts an impressive level of comfort, luxury, and style. The home offers four bedrooms, two and a half bathrooms, covered back porch, office, and two-car garage. Upon entering the home, you’ll be greeted by a foyer which invites that leads directly into the center of the home. At the heart of the home is a spacious family room that blends with the kitchen, creating an expansive and airy feel. The kitchen is well equipped with a walk-in pantry, stainless steel appliances, and breakfast bar, perfect for cooking and entertaining. There is also a flex room on the first floor that can be used as a home office or craft room. The primary suite features a walk-in closet and en-suite bathroom with dual vanities. The additional three bedrooms provide comfort and privacy. The laundry room completes the second floor. If you're looking for a new home in a growing community with excellent amenities and a convenient location, Lakestone is the place to be. Visit us today to see how you can make this wonderful community your new home!
Sold for $305,900
$305,900
945 Jubilee Trl Lot 251, Woodruff, SC 29388
4beds
2,163sqft
Single Family Residence, Residential
Built in ----
6,969 Square Feet Lot
$307,100 Zestimate®
$141/sqft
$2,090 Estimated rent
Home value
$307,100
$283,000 - $335,000
$2,090/mo
Zestimate® history
Owner options
List your home for rent
$2,090/mo
Rent Zestimate®
Find your next renter with Zillow Rental Manager. Plus, with online applications, you can quickly screen prospective tenants – for free.
$2,090/mo
Rent Zestimate®
Refinance and save
$1,826/mo
Est. payment
Refinancing to a lower rate could help reduce your monthly payments and save thousands over the life of the loan.
$1,826/mo
Est. payment
Explore your selling options
Work with a Zillow partner agent
Leverage their expertise and Zillow's premium Showcase listings to get your home seen by more buyers.
Get startedList with your own agent
Get your home in front of millions of buyers by listing it on Zillow.
Learn how to do itSell it yourself
Take full control of how buyers see your home on Zillow by listing For Sale by Owner (FSBO).
List your homeWhat's special
Spacious family roomStainless steel appliancesBreakfast barVolleyball courtsFlex roomCovered back porchPickleball courts
Zillow last checked:
Listing updated:
Listed by:
Trina Montalbano 864-713-0753,
D.R. Horton
Bought with:
NON MLS MEMBER
Non MLS
Source: Greater Greenville AOR,MLS#: 1550609
Facts & features
Interior
Bedrooms & bathrooms
- Bedrooms: 4
- Bathrooms: 3
- Full bathrooms: 2
- 1/2 bathrooms: 1
- Main level bathrooms: 2
Rooms
- Room types: Office/Study
Primary bedroom
- Area: 255
- Dimensions: 15 x 17
Bedroom 2
- Area: 182
- Dimensions: 13 x 14
Bedroom 3
- Area: 169
- Dimensions: 13 x 13
Bedroom 4
- Area: 120
- Dimensions: 12 x 10
Primary bathroom
- Features: Double Sink, Shower Only, Walk-In Closet(s)
- Level: Second
Family room
- Area: 312
- Dimensions: 24 x 13
Kitchen
- Area: 143
- Dimensions: 11 x 13
Heating
- Forced Air, Natural Gas
Cooling
- Attic Fan, Central Air
Appliances
- Included: Dishwasher, Disposal, Free-Standing Gas Range, Self Cleaning Oven, Gas Oven, Microwave, Gas Water Heater, Tankless Water Heater
- Laundry: 2nd Floor, Walk-in, Electric Dryer Hookup
Features
- Ceiling Smooth, Countertops-Solid Surface, Walk-In Closet(s), Pantry, Radon System
- Flooring: Carpet, Laminate
- Windows: Vinyl/Aluminum Trim, Insulated Windows
- Basement: None
- Attic: Pull Down Stairs,Storage
- Has fireplace: No
- Fireplace features: None
Interior area
- Total structure area: 2,164
- Total interior livable area: 2,163 sqft
Property
Parking
- Total spaces: 2
- Parking features: Attached, Garage Door Opener, Concrete
- Attached garage spaces: 2
- Has uncovered spaces: Yes
Features
- Levels: Two
- Stories: 2
- Patio & porch: Patio, Front Porch
Lot
- Size: 6,969 Square Feet
- Features: 1/2 Acre or Less
- Topography: Level
Details
- Parcel number: 41800020.43
Construction
Type & style
- Home type: SingleFamily
- Architectural style: Traditional
- Property subtype: Single Family Residence, Residential
Materials
- Stone, Vinyl Siding
- Foundation: Slab
- Roof: Composition
Condition
- Under Construction
- New construction: Yes
Details
- Builder model: PENWELL J
- Builder name: D.R. Horton
Utilities & green energy
- Sewer: Public Sewer
- Water: Public
- Utilities for property: Cable Available, Underground Utilities
Community & HOA
Community
- Features: Common Areas, Street Lights, Playground, Pool, Sidewalks, Other
- Security: Smoke Detector(s), Prewired
- Subdivision: Lakestone
HOA
- Has HOA: Yes
- Services included: Pool, Street Lights, Other/See Remarks, Restrictive Covenants
Location
- Region: Woodruff
Financial & listing details
- Price per square foot: $141/sqft
- Date on market: 3/11/2025
- Listing terms: USDA Loan
Price history
| Date | Event | Price |
|---|---|---|
| 4/14/2025 | Sold | $305,900$141/sqft |
Source:  Greater Greenville AOR #1550609 Report a problem Greater Greenville AOR #1550609 Report a problem | ||
| 3/11/2025 | Listed for sale | $305,900$141/sqft |
Source: Greater Greenville AOR #1550609 Report a problem | ||
Public tax history
Tax history is unavailable.
Neighborhood: 29388
Nearby homes
- $305,9003 bd3 ba2.1k sqft945 Jubilee Trl, Woodruff, SC 29388Sold
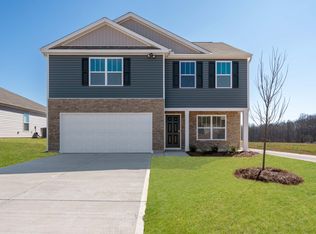
- $274,9004 bd3 ba1.9k sqft941 Jubilee Trl, Woodruff, SC 29388Sold
- $249,9003 bd2 ba1.3k sqft949 Jubilee Trl, Woodruff, SC 29388Sold
- $249,9003 bd2 ba1.3k sqft949 Jubilee Trl LOT 250, Woodruff, SC 29388Sold
- $314,8605 bd3 ba2.5k sqft937 Jubilee Trl, Woodruff, SC 29388Sold
- $322,4905 bd3 ba2.5k sqft596 Sunfire St, Woodruff, SC 29388New Construction
- $319,9005 bd3 ba2.5k sqft957 Jubilee Trl, Woodruff, SC 29388Sold
- $319,9005 bd3 ba2.5k sqft957 Jubilee Trl LOT 249, Woodruff, SC 29388Sold
Nearby schools
GreatSchools rating
- 6/10Woodruff Elementary SchoolGrades: 3-5Distance: 4.1 mi
- 6/10Woodruff Middle SchoolGrades: 6-8Distance: 3.7 mi
- 6/10Woodruff High SchoolGrades: 9-12Distance: 3.7 mi
Schools provided by the listing agent
- Elementary: Woodruff
- Middle: Woodruff
- High: Woodruff
Source: Greater Greenville AOR. This data may not be complete. We recommend contacting the local school district to confirm school assignments for this home.
Get a cash offer in 3 minutes
Find out how much your home could sell for in as little as 3 minutes with a no-obligation cash offer.
Estimated market value
$307,100
Get a cash offer in 3 minutes
Find out how much your home could sell for in as little as 3 minutes with a no-obligation cash offer.
Estimated market value
$307,100
- South Carolina
- Spartanburg County
- Woodruff
- 29388
- 945 Jubilee Trl Lot 251
Nearby cities
Nearby zip codes
Other Woodruff Topics
