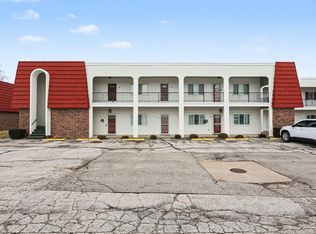
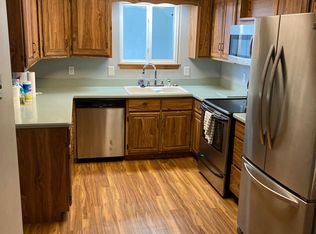
Enjoy easy, comfortable living in this charming second-floor condo located in Thomas Township! Offering 2 bedrooms and 2 full baths, including a spacious primary suite, this home features a generous dining area that opens into a bright and welcoming living room. Other features include solid wood cabinets, Corian countertops, and stainless-steel appliances. The flooring is updated and flows seamlessly throughout the condo. Great views of the golf course from the sunroom. Plantation shutters on updated windows and in-unit laundry is a wonderful added touch. Complete with a storage unit and 1 car garage, this condo has everything you need for low maintenance living.
Sold for $130,000
Zestimate®
$130,000
945 Kennely Rd, Saginaw, MI 48609
2beds
1,240sqft
Condominium
Built in 1979
-- sqft lot
$130,000 Zestimate®
$105/sqft
$1,274 Estimated rent
Home value
$130,000
$122,000 - $138,000
$1,274/mo
Zestimate® history
Owner options
List your home for rent
$1,274/mo
Rent Zestimate®
Find your next renter with Zillow Rental Manager. Plus, with online applications, you can quickly screen prospective tenants – for free.
$1,274/mo
Rent Zestimate®
Refinance and save
$1,216/mo
Est. payment
Refinancing to a lower rate could help reduce your monthly payments and save thousands over the life of the loan.
$1,216/mo
Est. payment
Explore your selling options
Work with a Zillow partner agent
Leverage their expertise and Zillow's premium Showcase listings to get your home seen by more buyers.
Get startedList with your own agent
Get your home in front of millions of buyers by listing it on Zillow.
Learn how to do itSell it yourself
Take full control of how buyers see your home on Zillow by listing For Sale by Owner (FSBO).
List your homeWhat's special
Corian countertopsIn-unit laundrySpacious primary suiteGenerous dining areaSolid wood cabinetsStainless-steel appliances
Zillow last checked:
Listing updated:
Listed by:
Chris Leibinger 989-385-0754,
Berkshire Hathaway HomeServices,
Linda Sarmiento 989-529-8001,
Berkshire Hathaway HomeServices
Bought with:
Doris Leal, 6501403112
Berkshire Hathaway HomeServices
Source: Realcomp II,MLS#: 61050202099
Facts & features
Interior
Bedrooms & bathrooms
- Bedrooms: 2
- Bathrooms: 2
- Full bathrooms: 2
Primary bedroom
- Level: Second
- Area: 180
- Dimensions: 15 x 12
Bedroom 2
- Level: Second
- Area: 144
- Dimensions: 12 x 12
Other
- Level: Second
- Area: 77
- Dimensions: 11 x 7
Other
- Level: Second
- Area: 35
- Dimensions: 5 x 7
Dining room
- Level: Second
- Area: 126
- Dimensions: 14 x 9
Kitchen
- Level: Second
- Area: 153
- Dimensions: 17 x 9
Laundry
- Level: Entry
Living room
- Level: Second
- Area: 266
- Dimensions: 19 x 14
Other
- Level: Second
- Area: 98
- Dimensions: 7 x 14
Heating
- Baseboard, Electric, Radiant
Cooling
- Central Air
Appliances
- Included: Dishwasher, Disposal, Dryer, Microwave, Oven, Range, Washer
Features
- Has basement: No
- Has fireplace: No
Interior area
- Total interior livable area: 1,240 sqft
- Finished area above ground: 1,240
- Finished area below ground: 0
Property
Parking
- Total spaces: 1
- Parking features: Assigned 1 Space, One Car Garage, Detached, Garage
- Garage spaces: 1
Features
- Levels: One Story Up
- Stories: 1
- Pool features: None
Lot
- Features: On Golf Course
Details
- Parcel number: 28123271239000
- Special conditions: Short Sale No,Standard
Construction
Type & style
- Home type: Condo
- Architectural style: Traditional
- Property subtype: Condominium
Materials
- Aluminum Siding, Brick, Vinyl Siding
- Foundation: Slab
Condition
- New construction: No
- Year built: 1979
Utilities & green energy
- Sewer: Public Sewer
- Water: Public
Community & neighborhood
Location
- Region: Saginaw
- Subdivision: SWAN VALLEY CONDOMINIUMS
HOA & financial
HOA
- Has HOA: Yes
- HOA fee: $306 monthly
Other
Other facts
- Listing agreement: Exclusive Right To Sell
- Listing terms: Cash,Conventional,FHA,Va Loan
Price history
| Date | Event | Price |
|---|---|---|
| 5/13/2026 | Sold | $130,000-3.6%$105/sqft |
Source:  Realcomp II #61050202099 Report a problem Realcomp II #61050202099 Report a problem | ||
| 4/18/2026 | Pending sale | $134,900$109/sqft |
Source: Realcomp II #61050202099 Report a problem | ||
| 4/10/2026 | Price change | $134,900-3.6%$109/sqft |
Source: Realcomp II #61050202099 Report a problem | ||
| 3/20/2026 | Listed for sale | $139,900+11.9%$113/sqft |
Source: Realcomp II #61050202099 Report a problem | ||
| 5/16/2025 | Sold | $125,000$101/sqft |
Source: Realcomp II #61050174459 Report a problem | ||
| 5/13/2025 | Pending sale | $125,000+0.1%$101/sqft |
Source: Realcomp II #61050174459 Report a problem | ||
| 7/29/2022 | Listing removed | -- |
Source: Berkshire Hathaway HomeServices Michigan and Northern Indiana Real Estate Report a problem | ||
| 6/18/2022 | Pending sale | $124,900$101/sqft |
Source: Berkshire Hathaway HomeServices Michigan and Northern Indiana Real Estate #50077340 Report a problem | ||
| 6/8/2022 | Listed for sale | $124,900+13.6%$101/sqft |
Source: Berkshire Hathaway HomeServices Michigan and Northern Indiana Real Estate #50077340 Report a problem | ||
| 8/31/2020 | Listing removed | $109,900$89/sqft |
Source: Berkshire Hathaway HomeServices Michigan Real Estate #50016855 Report a problem | ||
| 7/18/2020 | Pending sale | $109,900$89/sqft |
Source: Berkshire Hathaway HomeServices Michigan Real Estate #50016855 Report a problem | ||
| 7/9/2020 | Listed for sale | $109,900$89/sqft |
Source: Berkshire Hathaway HomeServices Michigan Real Estate #50016855 Report a problem | ||
Public tax history
Tax history is unavailable.
Neighborhood: 48609
Nearby schools
GreatSchools rating
- 9/10Robert B. Havens Elementary SchoolGrades: PK-5Distance: 0.9 mi
- 7/10Swan Valley Middle SchoolGrades: 6-8Distance: 0.9 mi
- 7/10Swan Valley High SchoolGrades: PK,9-12Distance: 1.2 mi
Get a cash offer in 3 minutes
Find out how much your home could sell for in as little as 3 minutes with a no-obligation cash offer.
Estimated market value
$130,000
Get a cash offer in 3 minutes
Find out how much your home could sell for in as little as 3 minutes with a no-obligation cash offer.
Estimated market value
$130,000
- Michigan
- Saginaw County
- Saginaw
- 48609
- 945 Kennely Rd
Nearby cities
Nearby neighborhoods
Nearby zip codes
Other Saginaw Topics
