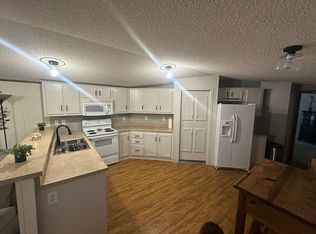
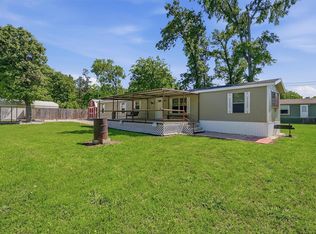
This charming 2-bedroom, 2-bathroom manufactured home is the perfect opportunity for a family lake getaway or a turnkey short-term rental investment. The property is impeccably clean, features a fully fenced backyard ideal for pets, and is located directly across the street from Corp of Engineers land. Enjoy partial views of Lake Texoma from your front porch.
Pending
Price cut: $10K (7/28)
$130,000
945 Lake Rd, Gordonville, TX 76245
2beds
920sqft
Manufactured Home, Single Family Residence
Built in 2010
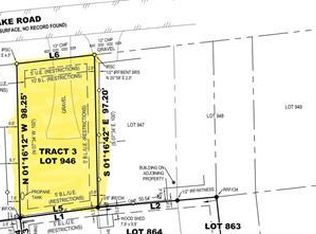
5,000 Square Feet Lot
$-- Zestimate®
$141/sqft
$-- HOA
What's special
Impeccably clean
- 81 days
- 157
- 5
Zillow last checked:
Listing updated:
Listed by:
Rhonda Ishmael 0356511 940-384-7355,
Post Oak Realty-W'Boro 940-384-7355,
Cody Fennell 0726086 903-821-6553,
Post Oak Realty-W'Boro
Source: NTREIS,MLS#: 21321503
Facts & features
Interior
Bedrooms & bathrooms
- Bedrooms: 2
- Bathrooms: 2
- Full bathrooms: 2
Primary bedroom
- Features: En Suite Bathroom
- Level: First
- Dimensions: 12 x 11
Bedroom
- Level: First
- Dimensions: 10 x 11
Primary bathroom
- Features: En Suite Bathroom
- Level: First
- Dimensions: 11 x 15
Dining room
- Level: First
- Dimensions: 11 x 8
Kitchen
- Level: First
- Dimensions: 12 x 11
Living room
- Level: First
- Dimensions: 17 x 11
Utility room
- Level: First
- Dimensions: 6 x 5
Heating
- Central, Electric
Cooling
- Central Air, Electric
Appliances
- Included: Electric Range
Features
- High Speed Internet, Open Floorplan, Cable TV
- Has basement: No
- Has fireplace: No
Interior area
- Total interior livable area: 920 sqft
Video & virtual tour
Property
Parking
- Parking features: Driveway
Features
- Levels: One
- Stories: 1
- Patio & porch: Rear Porch, Front Porch, Covered
- Pool features: None
- Fencing: Chain Link
- Body of water: Texoma
Lot
- Size: 5,000 Square Feet
- Features: Few Trees
Details
- Parcel number: 357002
Construction
Type & style
- Home type: MobileManufactured
- Property subtype: Manufactured Home, Single Family Residence
Materials
- Foundation: Pillar/Post/Pier
- Roof: Shingle
Condition
- Resale
- Year built: 2010
Utilities & green energy
- Sewer: Septic Tank
- Water: Rural
- Utilities for property: Electricity Available, Electricity Connected, Septic Available, Cable Available
Community & HOA
Community
- Subdivision: Sherwood Shores
HOA
- Has HOA: No
Location
- Region: Gordonville
Financial & listing details
- Price per square foot: $141/sqft
- Tax assessed value: $20,250
- Annual tax amount: $313
- Date on market: 7/5/2026
- Cumulative days on market: 68 days
- Listing terms: Cash,Conventional,FHA,VA Loan
Estimated market value
Not available
Estimated sales range
Not available
Not available
Price history
| Date | Event | Price |
|---|---|---|
| 9/22/2026 | Pending sale | $130,000$141/sqft |
Source: NTREIS #21321503 Report a problem | ||
| 9/9/2026 | Contingent | $130,000$141/sqft |
Source: NTREIS #21321503 Report a problem | ||
| 7/28/2026 | Price change | $130,000-7.1%$141/sqft |
Source: NTREIS #21321503 Report a problem | ||
| 7/5/2026 | Listed for sale | $140,000$152/sqft |
Source: NTREIS #21321503 Report a problem | ||
Public tax history
| Year | Property taxes | Tax assessment |
|---|---|---|
| 2025 | $313 +20% | $19,800 +20% |
| 2024 | $261 -20.8% | $16,500 -29.8% |
| 2023 | $330 -2.4% | $23,500 +10.6% |
| 2022 | $338 +114.8% | $21,250 +117.9% |
| 2021 | $157 | $9,750 +11.4% |
| 2020 | -- | $8,750 +58.3% |
| 2019 | $102 -14% | $5,526 |
| 2018 | $119 +165.1% | $5,526 -5.9% |
| 2017 | $45 | $5,870 +25.8% |
| 2016 | $45 | $4,665 +115.5% |
| 2015 | -- | $2,165 +49% |
| 2014 | -- | $1,453 -31% |
| 2013 | -- | $2,107 -24.6% |
| 2012 | -- | $2,796 +4.3% |
| 2011 | -- | $2,681 -52.4% |
| 2010 | -- | $5,628 -11.8% |
| 2009 | -- | $6,380 +9.4% |
| 2008 | -- | $5,830 |
| 2007 | -- | $5,830 |
| 2006 | -- | $5,830 -7.3% |
| 2005 | -- | $6,290 +13.4% |
| 2004 | -- | $5,549 |
| 2002 | -- | $5,549 -17.2% |
| 2001 | -- | $6,699 |
| 2000 | -- | $6,699 |
Find assessor info on the county website
Monthly payment
Climate risks
Neighborhood: Sherwood Shores
Nearby schools
Schools provided by the listing agent
- Elementary: Whitesboro
- Middle: Whitesboro
- High: Whitesboro
- District: Whitesboro ISD
Source: NTREIS. This data may not be complete. We recommend contacting the local school district to confirm school assignments for this home.
Similar homes
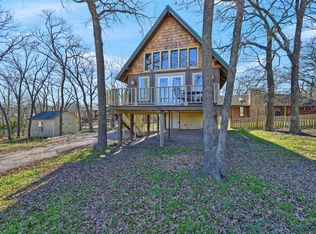
- $125,0003 bd2 ba1.2k sqft28 Wembley Rd, Gordonville, TX 76245For Sale
 MLS ID #21344564, James Tan. NTREIS
 - $139,9992 bd1 ba700 sqft265 Robin Hood Rd, Gordonville, TX 76245For Sale
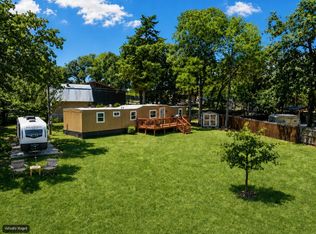 MLS ID #21366678, Jennifer Tharp. NTREIS
 - $170,0003 bd2 ba1k sqft46 George A Green Dr, Gordonville, TX 76245For Sale
 MLS ID #21271457, Nicole Donaho. NTREIS
 - $125,0003 bd2 ba1.1k sqft512 Mill Creek Resort Rd #34, Pottsboro, TX 75076For Sale By Owner