Skip main navigation
Sold for $1,625,000
  • $1,625,000

    945 Lincoln Pl, Boulder, CO 80302

    4beds
    2,212sqft
    Single Family Residence
    Built in 1904
    4,045 Square Feet Lot
    $1,619,800 Zestimate®
    $735/sqft
    $5,059 Estimated rent

    Home value

    $1,619,800

    $1.51M - $1.75M

    $5,059/mo

    Zestimate® history
    Loading
    Loading...

    Owner options

    List your home for rent

    $5,059/mo

    Rent Zestimate®

    Find your next renter with Zillow Rental Manager. Plus, with online applications, you can quickly screen prospective tenants – for free.

    Learn more

    $5,059/mo

    Rent Zestimate®

    Refinance and save

    $9,472/mo

    Est. payment

    Refinancing to a lower rate could help reduce your monthly payments and save thousands over the life of the loan.

    See today's rates

    $9,472/mo

    Est. payment

    Explore your selling options

    Work with a Zillow partner agent

    Leverage their expertise and Zillow's premium Showcase listings to get your home seen by more buyers.

    Get started

    List with your own agent

    Get your home in front of millions of buyers by listing it on Zillow.

    Learn how to do it

    Sell it yourself

    Take full control of how buyers see your home on Zillow by listing For Sale by Owner (FSBO).

    List your home

    What's special

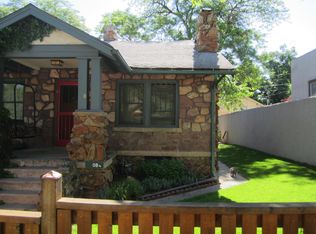
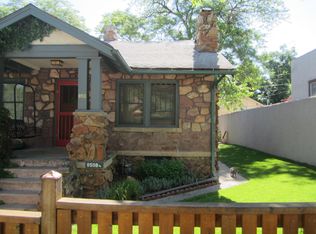
    Ideally located in a highly desirable neighborhood, this move-in ready craftsman is nestled within a few blocks from Chautauqua Park and minutes away from downtown Boulder. This stunning four bedroom, two bath home, offers you charm and character in its historic details, peaceful porch, and stunning gardens. As you walk up the path you are greeted by rows of roses plus climbing roses, one of which was planted when the house was built. This turn-key home features gorgeous hardwood floors throughout both the upper and main level. Enter into the inviting living room with built in shelves, crisp white walls, and a working fireplace. The living rooms flows into the bright dining room, making entertaining a breeze. The kitchen features stainless steel appliances and granite countertops. The spacious sunroom, off of the kitchen, has additional cabinet and countertop space. The primary bedroom is located on the main floor and features two closets, one which has a dressing room attached. Upstairs you will find two bedrooms, each flooded with natural light thanks to the skylights. The southern upstairs bedroom provides you with views of the world renowned Flatirons. The family room can be found upstairs, encouraging you to gather or simply relax. Step outside and admire all of the gardens, complete with drip system for watering and electric for step lighting. The property features an apple and a cherry tree, ready for the next owner. This property has a one car garage with space for storage and an additional parking spot.

    Zillow last checked:

    Listing updated:

    Listed by:

    Julia Mohseni 732-859-7064,

    Homestead Real Estate, LLC

    Bought with:

    Dorothy Pacheco, 100088333

    Compass - Boulder

    Source: IRES as distributed by MLS GRID,MLS#: 1013836MLS Logo

    Facts & features

    Interior

    Bedrooms & bathrooms
    • Bedrooms: 4
    • Bathrooms: 2
    • Full bathrooms: 1
    • 3/4 bathrooms: 1
    • Main level bathrooms: 1
    Primary bedroom
    • Description: Wood
    • Features: Shared Primary Bath, Full Primary Bath, Bidet
    • Level: Main
    • Area: 121 Square Feet
    • Dimensions: 11 x 11
    Bedroom 2
    • Description: Wood
    • Level: Main
    • Area: 170 Square Feet
    • Dimensions: 10 x 17
    Bedroom 3
    • Description: Wood
    • Level: Upper
    • Area: 156 Square Feet
    • Dimensions: 13 x 12
    Bedroom 4
    • Description: Wood
    • Level: Upper
    • Area: 120 Square Feet
    • Dimensions: 12 x 10
    Dining room
    • Description: Wood
    • Level: Main
    • Area: 143 Square Feet
    • Dimensions: 11 x 13
    Kitchen
    • Description: Tile
    • Level: Main
    • Area: 168 Square Feet
    • Dimensions: 14 x 12
    Living room
    • Description: Wood
    • Level: Main
    • Area: 176 Square Feet
    • Dimensions: 11 x 16
    Heating
    • Forced Air, 2 or more Heat Sources
    Cooling
    • Ceiling Fan(s), Whole House Fan
    Appliances
    • Included: Gas Range, Dishwasher, Refrigerator, Washer, Dryer, Microwave
    • Laundry: Washer/Dryer Hookup
    Features
    • Separate Dining Room
    • Flooring: Wood
    • Windows: Skylight(s), Wood Frames
    • Basement: Unfinished
    • Has fireplace: Yes
    • Fireplace features: Living Room
    Interior area
    • Total structure area: 1,904
    • Total interior livable area: 2,212 sqft
    • Finished area above ground: 1,904

    Property

    Parking
    • Total spaces: 1
    • Parking features: Garage
    • Garage spaces: 1
    • Details: Detached
    Features
    • Levels: Two
    • Stories: 2
    • Patio & porch: Deck
    • Exterior features: Sprinkler System
    • Fencing: Partial,Fenced,Wood
    Lot
    • Size: 4,045 sqft
    • Features: Deciduous Trees, City Limits, Paved, Curbs, Gutters, Sidewalks
    Details
    • Parcel number: R0008079
    • Zoning: Res
    • Special conditions: Private Owner

    Construction

    Type & style
    • Home type: SingleFamily
    • Architectural style: Cottage
    • Property subtype: Single Family Residence
    Materials
    • Brick
    • Roof: Composition
    Condition
    • New construction: No
    • Year built: 1904

    Utilities & green energy

    • Sewer: Public Sewer
    • Water: City
    • Utilities for property: Natural Gas Available, Electricity Available, Wood/Coal, High Speed Avail

    Community & neighborhood

    Security
    • Security features: Fire Alarm
    Location
    • Region: Boulder
    • Subdivision: UNIVERSITY PLACE - BO

    Other

    Other facts
    • Listing terms: Cash,Conventional
    • Road surface type: Asphalt

    Price history

    DateEventPrice
    12/16/2024Sold$1,625,000-1.5%$735/sqft
    Source: IRES as distributed by MLS GRID #1013836 Report a problem
    10/29/2024Pending sale$1,650,000$746/sqft
    Source: REcolorado as distributed by MLS GRID #IR1013836 Report a problem
    7/11/2024Listed for sale$1,650,000+106.3%$746/sqft
    Source: IRES as distributed by MLS GRID #1013836 Report a problem
    10/15/2009Sold$800,000+39.9%$362/sqft
    Source: Public Record Report a problem
    3/31/2004Sold$572,000$259/sqft
    Source: Public Record Report a problem

    Public tax history

    YearProperty taxesTax assessment
    2025$9,362 +1.8%$101,288 -8.1%
    2024$9,200 +14.4%$110,215 -1%
    2023$8,044 +4.9%$111,284 +28.5%
    2022$7,670 +5.1%$86,618 -2.8%
    2021$7,297 $89,111 +6.3%
    2020$7,297 +13.2%$83,834
    2019$6,448 $83,834 +12.7%
    2018$6,448 $74,369 -9.5%
    2017$6,448 +13.8%$82,219 +25.6%
    2016$5,668 +5.6%$65,479 +12.3%
    2015$5,367 +9.5%$58,307
    2014$4,903 +0.2%$58,307
    2013$4,895 +0.9%$58,307 -0.2%
    2012$4,851 +14.6%$58,427
    2011$4,232 +7.1%--
    2010$3,952 +10.6%$52,360
    2009$3,572 +3.5%$52,360 -6.2%
    2008$3,450 +15.1%$55,820
    2007$2,997 +3.9%$55,820 +19%
    2006$2,886 +8.8%$46,890
    2005$2,652 +0.7%$46,890 +8%
    2004$2,633 +5.6%$43,410
    2003$2,495 +10.3%$43,410 +21.4%
    2002$2,261 $35,750 -90.8%
    2001-- $390,700

    Find assessor info on the county website

    Neighborhood: University Hill

    Nearby schools

    GreatSchools rating
    Schools provided by the listing agent
    • Elementary: Flatirons
    • Middle: Manhattan
    • High: Boulder

    Source: IRES as distributed by MLS GRID. This data may not be complete. We recommend contacting the local school district to confirm school assignments for this home.

    Get a cash offer in 3 minutes
    Find out how much your home could sell for in as little as 3 minutes with a no-obligation cash offer.
    Estimated market value
    $1,619,800
    Get a cash offer in 3 minutes
    Find out how much your home could sell for in as little as 3 minutes with a no-obligation cash offer.
    Estimated market value
    $1,619,800