This stunning property features a completely renovated kitchen with new appliances, solid wood cabinets and island with butcher block counters, plus an auto-lit pantry. The primary bedroom features dual closets, a sitting area and sliding glass doors to the patio. Gorgeous natural light throughout, and multiple heating options including a pellet stove. The property includes an exceptional 2014-built guest cottage ADU with full kitchen, huge bedroom with walk-in closet, small bedroom and a handicap-accessible shower. The house(s) have incredible outdoor amenities featuring multiple covered decks with storm protection and stunning views, beautiful established gardens, a 30-foot greenhouse, insulated workshop, barn with 100-amp service, and a fantastic shop building with 30-amp RV hookup, RV dump station. Additional highlights include a spacious 2-car insulated garage with oversized storage, fresh exterior paint, newer windows and sliders (2021), recently replaced septic system (2024), Two 2000g cistern storage for water, LVP flooring throughout, and countless storage solutions, a garden shed and insulated dog house, making this an incredibly versatile property perfect for multi-generational living, hobbyists, or anyone seeking a self-sufficient lifestyle. PASTURE FULLY FENCED.
Under contract
$540,000
945 Lorraine St, Billings, MT 59105
5beds
2,814sqft
Single Family Residence
Built in 1982
2.21 Acres Lot
$-- Zestimate®
$192/sqft
$-- HOA
What's special
Stunning viewsInsulated workshopPasture fully fencedCompletely renovated kitchenGarden shedFresh exterior paintNew appliances
- 64 days |
- 605 |
- 34 |
Zillow last checked:
Listing updated:
Listed by:
Rachel Court 406-794-9915,
Coldwell Banker The Brokers
Source: BMTMLS,MLS#: 359425 Originating MLS: Billings Association Of REALTORS
Originating MLS: Billings Association Of REALTORSFacts & features
Interior
Bedrooms & bathrooms
- Bedrooms: 5
- Bathrooms: 3
- Full bathrooms: 3
- Main level bathrooms: 2
- Main level bedrooms: 3
Heating
- Baseboard, Electric
Cooling
- None
Appliances
- Included: Dryer, Dishwasher, Electric Range, Microwave, Oven, Range, Refrigerator, Smooth Cooktop, Washer
Features
- Ceiling Fan(s), Pantry
- Doors: Storm Door(s)
- Basement: Crawl Space
- Number of fireplaces: 1
Interior area
- Total interior livable area: 2,814 sqft
- Finished area above ground: 2,814
Video & virtual tour
Property
Parking
- Total spaces: 3
- Parking features: Attached, Detached, Workshop in Garage, Additional Parking, Garage Door Opener, RV Access/Parking
- Attached garage spaces: 3
Features
- Levels: One
- Stories: 1
- Patio & porch: Covered, Deck, Patio
- Exterior features: Deck, Fence, Patio, Storage, Workshop
- Fencing: None
- Has view: Yes
Lot
- Size: 2.21 Acres
- Features: Landscaped, Secluded, Trees, Views
Details
- Additional structures: Second Garage, Residence, Shed(s), Greenhouse, Workshop
- Parcel number: C18805
- Zoning description: Other
- Other equipment: DC Well Pump
- Horse amenities: Loafing Shed
Construction
Type & style
- Home type: SingleFamily
- Architectural style: Ranch
- Property subtype: Single Family Residence
Materials
- Wood Siding
- Foundation: Slab
- Roof: Metal
Condition
- Resale
- Year built: 1982
Utilities & green energy
- Electric: 220 Volts
- Sewer: Septic Tank
- Water: Cistern, Well
Community & HOA
Community
- Subdivision: Deadwood
HOA
- Services included: None
Location
- Region: Billings
Financial & listing details
- Price per square foot: $192/sqft
- Tax assessed value: $511,669
- Annual tax amount: $2,424
- Date on market: 5/16/2026
- Listing terms: Cash,Conventional,1031 Exchange,FHA,New Loan,USDA Loan,VA Loan
Estimated market value
Not available
Estimated sales range
Not available
$3,233/mo
Price history
| Date | Event | Price |
|---|---|---|
| 6/25/2026 | Contingent | $540,000$192/sqft |
Source:  BMTMLS #359425 Report a problem BMTMLS #359425 Report a problem | ||
| 5/17/2026 | Listed for sale | $540,000$192/sqft |
Source: BMTMLS #359425 Report a problem | ||
Public tax history
| Year | Property taxes | Tax assessment |
|---|---|---|
| 2025 | $2,263 -15.2% | $511,669 +20.2% |
| 2024 | $2,668 -6.3% | $425,546 -6.4% |
| 2023 | $2,846 +6.3% | $454,547 +22.3% |
| 2022 | $2,678 +2.8% | $371,671 +3.1% |
| 2021 | $2,605 +0.4% | $360,601 +5.6% |
| 2020 | $2,594 -8% | $341,465 |
| 2019 | $2,818 +4.5% | $341,465 +9% |
| 2018 | $2,698 -0.4% | $313,316 |
| 2017 | $2,709 +10.6% | $313,316 +3.2% |
| 2016 | $2,449 | $303,620 |
| 2015 | $2,449 +70% | $303,620 +214.1% |
| 2014 | $1,440 +11% | $96,672 +3% |
| 2013 | $1,297 +17.8% | $93,824 +24.1% |
| 2012 | $1,101 | $75,592 |
| 2011 | -- | -- |
| 2010 | -- | -- |
| 2009 | -- | -- |
| 2008 | -- | $98,800 |
| 2007 | -- | $98,800 |
| 2006 | -- | $98,800 |
| 2005 | -- | $98,800 |
| 2004 | -- | $98,800 -1.8% |
| 2003 | -- | $100,600 +15.6% |
| 2002 | -- | $87,000 |
| 2000 | -- | $87,000 |
Find assessor info on the county website
Monthly payment
Est. payment
Payment breakdown
Explore the cost of this home by adjusting the details. Changes won't be saved.Climate risks
Neighborhood: 59105
Nearby schools
GreatSchools rating
- 6/10Independent SchoolGrades: PK-6Distance: 2.9 mi
- 4/10Skyview High SchoolGrades: 9-12Distance: 5 mi
Schools provided by the listing agent
- Elementary: Independent
- Middle: Medicine Crow
- High: Skyview
Source: BMTMLS. This data may not be complete. We recommend contacting the local school district to confirm school assignments for this home.
- $406,4004 bd3 ba2k sqft944 Lorraine St, Billings, MT 59105Off Market

- $54,7304 bd2 ba1.6k sqft5215 Deadwood Dr, Billings, MT 59105Off Market

- $142,0003 bd2 ba1.3k sqft5215 Deadwood Dr, Billings, MT 59105Off Market
- $543,0003 bd2 ba1.3k sqft920 Lorraine St, Billings, MT 59105Off Market
- $312,900-- bd-- ba-- sqft5218 Deadwood Dr, Billings, MT 59105Off Market
- $248,8003 bd2 ba1.8k sqft5218 Deadwood Dr, Billings, MT 59105Off Market
- $298,5002 bd1 ba1.4k sqft5206 Deadwood Dr, Billings, MT 59105Off Market
- $133,2003 bd2 ba1.2k sqft813 Single Tree Blvd, Billings, MT 59105Off Market
A local agent can set up tours, give advice and negotiate with sellers.
Similar homes
- $470,0003 bd3 ba3.1k sqft1428 Rawhide Strip, Billings, MT 59105For Sale
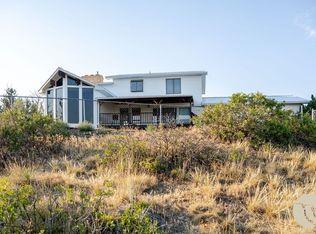
 MLS ID #359368, Mikayla Kovash, Metro, REALTORS L.L.P. BMTMLS
 - $499,9004 bd3 ba2.4k sqft2817 Saratoga Trl, Billings, MT 59105For Sale
 MLS ID #360048, Callen Kleinhenz, Engel & Voelkers. BMTMLS
 - $595,0004 bd3 ba3.9k sqft6447 Us Highway 312, Billings, MT 59105For Sale
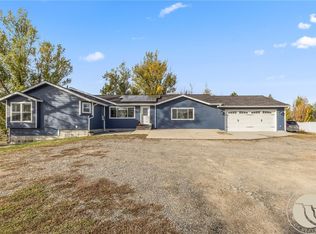 MLS ID #359197, Chantal Hale, eXp Realty, LLC - Billings. BMTMLS
 - $464,9004 bd3 ba2.1k sqft824 Troy Cir, Billings, MT 59105For Sale
 MLS ID #360455, Ashley Kale, Engel & Voelkers. BMTMLS
 - $499,9004 bd3 ba3k sqft148 Glenhaven Dr, Billings, MT 59105For SaleMLS ID #360413, Chris Schuster, REAL Broker. BMTMLS
- $585,0005 bd3 ba3.4k sqft1071 Strawberry Ave, Billings, MT 59105For SaleMLS ID #360488, Kim Edinger, Meridian Real Estate LLC. BMTMLS
- $644,0005 bd3 ba2.9k sqft2538 Ranchette Rd, Billings, MT 59105For SaleMLS ID #360201, Cotti Bushfield, Meridian Real Estate LLC. BMTMLS
- $649,9005 bd3 ba3.1k sqft2031 Wentworth Dr, Billings, MT 59105For SaleMLS ID #360444, Kim McDermott, Real Estate Hub LLLP. BMTMLS
- $499,0005 bd3 ba2.3k sqft1043 Siesta Ave, Billings, MT 59105For SaleMLS ID #360308, Tammie Hoelle, Epique, Inc., DBA Epique Realty. BMTMLS
- $550,0004 bd3 ba2.2k sqft2460 Bonito Loop, Billings, MT 59105For SaleMLS ID #360529, Shelby Williams, Yellowstone Realty Brokers. BMTMLS
- $520,0006 bd3 ba2.9k sqft1458 Black Eagle Trl, Billings, MT 59101For SaleMLS ID #358365, Carly MacNaughton, Real Estate Hub LLLP. BMTMLS
- $484,9006 bd3 ba2.7k sqft1836 Wicks Ln, Billings, MT 59105For SaleMLS ID #358727, Brian Huskey, ERA American Real Estate. BMTMLS
- $589,0005 bd3 ba3.1k sqft809 Siesta Ave, Billings, MT 59105For SaleMLS ID #358811, Hannah Reno, Keller Williams Yellowstone Pr. BMTMLS
- $419,0005 bd2 ba2.7k sqft1249 Claim Jumper Ln, Billings, MT 59105For SaleMLS ID #360419, Michelle Garton, eXp Realty, LLC - Billings. BMTMLS
- $499,0005 bd3 ba2.9k sqft8834 Danford Ave, Billings, MT 59101For SaleMLS ID #359602, Jared English, Congress Realty. BMTMLS
- $550,0006 bd4 ba3.2k sqft1322 Babcock Cir #24, Billings, MT 59105For SaleMLS ID #356459, SaraBeth Owens, Western Skies Real Estate. BMTMLS
- $499,9004 bd3 ba2.9k sqft7851 Spear Dr, Shepherd, MT 59079For SaleMLS ID #360363, Chantal Hale, eXp Realty, LLC - Billings. BMTMLS
- $649,9005 bd3 ba3.4k sqft1301 Whispering Pines Dr, Billings, MT 59101For SaleMLS ID #359837, Victoria Brauer, Real Estate Hub LLLP. BMTMLS
- $529,0005 bd2 ba2.8k sqft4055 Rimrock Rd, Billings, MT 59106For SaleMLS ID #359585, Shawna Morales, Engel & Voelkers. BMTMLS
- $535,0004 bd2 ba2.4k sqft539 Zebra St, Billings, MT 59106For SaleMLS ID #360129, Shawn Callihan, Real Estate Hub LLLP. BMTMLS
