
Welcome to effortless living in the highly sought-after San Luis Ranch community! Built in 2024 and thoughtfully designed with comfort and convenience in mind, this turn-key ground floor condo offers modern finishes, ADA-compliant accessibility, and peaceful lake views right from your doorstep.
Inside, the home feels fresh and barely lived in, with a light and airy layout that blends style and functionality. The open-concept living spaces flow seamlessly, creating an ideal setting for both everyday living and easy entertaining. Enjoy the convenience of single-level living paired with the tranquility of the surrounding community. This home is also fully electric and comes equipt with owned solar for low utility costs. Residents of San Luis Ranch enjoy resort-style amenities including a pool, spa, and beautifully appointed clubhouse, all while being centrally located near shopping, dining, parks, and everything the Central Coast lifestyle has to offer. Modern, low-maintenance, and move-in ready, this is an exceptional opportunity to own a home in one of San Luis Obispo’s most desirable newer developments.
Pending
Listed by: Comet Realty • Courtney Huckabay • Contact: 805-709-9077
Price cut: $30K (6/28)
$699,000
945 Madonna Rd #103, San Luis Obispo, CA 93405
3beds
1,071sqft
Condominium
Built in 2024
-- sqft lot
$690,600 Zestimate®
$653/sqft
$332/mo HOA
What's special
Single-level livingTurn-key ground floor condoModern finishesOpen-concept living spacesFully electricLight and airy layoutAda-compliant accessibility
- 100 days |
- 70 |
- 3 |
Zillow last checked:
Listing updated:
Listed by:
Courtney Huckabay DRE #01844477 805-709-9077,
Comet Realty
Source: CRMLS,MLS#: SC26107596 Originating MLS: California Regional MLS
Originating MLS: California Regional MLSFacts & features
Interior
Bedrooms & bathrooms
- Bedrooms: 3
- Bathrooms: 2
- Full bathrooms: 1
- 3/4 bathrooms: 1
- Main level bathrooms: 2
- Main level bedrooms: 3
Rooms
- Room types: Bedroom, Kitchen, Living Room, Primary Bathroom, Primary Bedroom
Primary bedroom
- Features: Main Level Primary
Bedroom
- Features: All Bedrooms Down
Bedroom
- Features: Bedroom on Main Level
Bathroom
- Features: Bathroom Exhaust Fan, Bathtub, Dual Sinks, Quartz Counters, Separate Shower, Tub Shower
Kitchen
- Features: Quartz Counters
Heating
- Central
Cooling
- Central Air
Appliances
- Included: Electric Cooktop, Electric Oven, Electric Range, Electric Water Heater, Water Heater, Dryer, Washer
- Laundry: Electric Dryer Hookup, Inside, Laundry Closet
Features
- Eat-in Kitchen, Quartz Counters, All Bedrooms Down, Bedroom on Main Level, Main Level Primary
- Flooring: Laminate, Tile
- Windows: Blinds, Screens
- Has fireplace: No
- Fireplace features: None
- Common walls with other units/homes: 2+ Common Walls,End Unit,No One Below
Interior area
- Total interior livable area: 1,071 sqft
Video & virtual tour
Property
Parking
- Total spaces: 1
- Parking features: Assigned, Electric Vehicle Charging Station(s), Paved, Uncovered
- Uncovered spaces: 1
Accessibility
- Accessibility features: See Remarks
Features
- Levels: One
- Stories: 1
- Entry location: 1
- Patio & porch: Covered, Open, Patio
- Exterior features: Lighting
- Pool features: Community, Association
- Has spa: Yes
- Spa features: Community
- Fencing: None
- Has view: Yes
- View description: Lake
- Has water view: Yes
- Water view: Lake
- Waterfront features: Lake
Lot
- Size: 1,071 Square Feet
- Features: Near Park, Zero Lot Line
Details
- Parcel number: 053601063
- Special conditions: Standard
Construction
Type & style
- Home type: Condo
- Architectural style: Modern
- Property subtype: Condominium
- Attached to another structure: Yes
Materials
- Drywall, Stucco, Copper Plumbing
- Foundation: Slab
- Roof: Composition
Condition
- Turnkey
- New construction: No
- Year built: 2024
Utilities & green energy
- Electric: Electricity - On Property, 220 Volts in Laundry, Photovoltaics on Grid
- Sewer: Public Sewer
- Water: Public
- Utilities for property: Cable Connected, Electricity Connected, Sewer Connected, Water Connected
Community & HOA
Community
- Features: Biking, Curbs, Dog Park, Foothills, Fishing, Hiking, Lake, Storm Drain(s), Street Lights, Sidewalks, Urban, Park, Pool
- Security: Carbon Monoxide Detector(s), Fire Sprinkler System
- Subdivision: San Luis Obispo(380)
HOA
- Has HOA: Yes
- Amenities included: Clubhouse, Pool, Spa/Hot Tub, Trash
- HOA fee: $332 monthly
- HOA name: San Luis Ranch
- HOA phone: 916-740-2462
Location
- Region: San Luis Obispo
Financial & listing details
- Price per square foot: $653/sqft
- Tax assessed value: $595,337
- Date on market: 5/18/2026
- Cumulative days on market: 100 days
- Listing terms: Cash,Cash to New Loan,Conventional
- Inclusions: Washer and Dryer
- Exclusions: Refrigerator
- Road surface type: Paved
Estimated market value
$690,600
$656,000 - $725,000
$3,592/mo
Price history
| Date | Event | Price |
|---|---|---|
| 7/3/2026 | Pending sale | $699,000$653/sqft |
Source:  CRMLS #SC26107596 Report a problem CRMLS #SC26107596 Report a problem | ||
| 6/28/2026 | Price change | $699,000-4.1%$653/sqft |
Source: CRMLS #SC26107596 Report a problem | ||
| 6/9/2026 | Price change | $729,000-1.4%$681/sqft |
Source: CRMLS #SC26107596 Report a problem | ||
| 5/18/2026 | Listed for sale | $739,000+15.4%$690/sqft |
Source: CRMLS #SC26107596 Report a problem | ||
| 6/26/2024 | Sold | $640,500$598/sqft |
Source: Public Record Report a problem | ||
Public tax history
| Year | Property taxes | Tax assessment |
|---|---|---|
| 2026 | -- | $595,337 +2% |
| 2025 | $8,251 +93.5% | $583,664 +165.3% |
| 2024 | $4,264 | $220,015 |
Find assessor info on the county website
Monthly payment
Est. payment
Payment breakdown
Explore the cost of this home by adjusting the details. Changes won't be saved.Climate risks
Neighborhood: 93405
Nearby schools
GreatSchools rating
- 7/10Smith (C. L.) Elementary SchoolGrades: K-6Distance: 0.4 mi
- 9/10Laguna Middle SchoolGrades: 7-8Distance: 0.8 mi
- 10/10San Luis Obispo High SchoolGrades: 9-12Distance: 2.5 mi
- $440,0002 bd2 ba887 sqft935 Madonna Rd #204, San Luis Obispo, CA 93405Sold

- $627,0002 bd2 ba887 sqft955 Madonna Rd #301, San Luis Obispo, CA 93405Sold
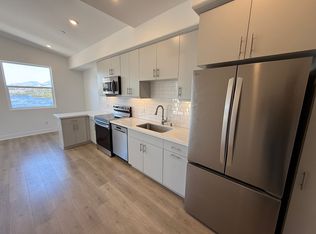
- $644,5003 bd2 ba1k sqft955 Madonna Rd #303, San Luis Obispo, CA 93405Sold
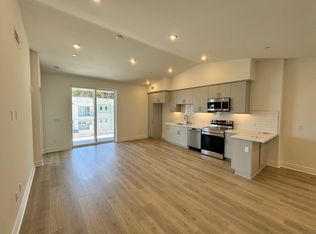
- $3,5002 bd2 ba887 sqft955 Madonna Rd #304, San Luis Obispo, CA 93405For Rent

- $587,112-- sqft955 Madonna Rd #104, San Luis Obispo, CA 93405Off Market
- $628,524-- sqft955 Madonna Rd #101, San Luis Obispo, CA 93405Off Market
- $646,500-- sqft955 Madonna Rd #102, San Luis Obispo, CA 93405Sold
- $635,358-- sqft955 Madonna Rd #103, San Luis Obispo, CA 93405Off Market
A local agent can set up tours, give advice and negotiate with sellers.
A local lender can help you make sure your offer is ready when you are.
Similar homes
- $675,8003 bd2 ba1.1k sqft935 Madonna Rd #303, San Luis Obispo, CA 93405For Sale
 MLS ID #PI26070069, Jack Hernandez, LPT Realty, Inc.. CRMLS
 - $729,0002 bd3 ba1.2k sqft803 Basil Ln, San Luis Obispo, CA 93401For Sale
 MLS ID #SC26183639, Tim Riley, Century 21 Masters. CRMLS
 - $729,0003 bd2 ba1.3k sqft880 Lawrence Dr, San Luis Obispo, CA 93401For Sale
 MLS ID #SC26167344, Susie Brans, Central Coast Sotheby's International Realty. CRMLS
 - $649,0002 bd2 ba1.3k sqft1106 Oceanaire Dr APT 1, San Luis Obispo, CA 93405For Sale
 MLS ID #SC26053793, Scott Haigwood, Keller Williams Santa Barbara. CRMLS
 - $699,0002 bd2 ba1.2k sqft2221 King Ct Unit 40, San Luis Obispo, CA 93401For SaleMLS ID #NS26102623, Kelly McBride Wood, Stable Properties. CRMLS
- $689,0002 bd2 ba1.1k sqft2221 King Ct Unit 22, San Luis Obispo, CA 93401For SaleMLS ID #SC26140935, Lindsey Harn, Christie's International Real Estate Sereno. CRMLS
- $699,0002 bd2 ba1.3k sqft2475 Victoria Ave #310, San Luis Obispo, CA 93401For SaleMLS ID #PI26084407, Bruce Blair, Blair Properties. CRMLS
- $735,0002 bd2 ba1.1k sqft2475 Victoria Ave #404, San Luis Obispo, CA 93401New ConstructionMLS ID #SC26181959, Walker Sotello, Eighty20 Group. CRMLS
- $685,0002 bd2 ba1.2k sqft3594 Broad St Unit 204, San Luis Obispo, CA 93401For SaleMLS ID #SC26086181, Farid Shahid, Eighty20 Group. CRMLS
- $729,0002 bd2 ba1.1k sqft2858 Victoria Ave, San Luis Obispo, CA 93401For SaleMLS ID #SC26167128, Tom Mees, McBride Real Estate. CRMLS
- $899,0003 bd3 ba1.4k sqft1260 Laguna Ln, San Luis Obispo, CA 93405For SaleMLS ID #SC26162286, Hal Sweasey, Equity Union. CRMLS
- $789,0002 bd2 ba1.3k sqft3818 Hatchery Ln #3, San Luis Obispo, CA 93401For SaleMLS ID #SC26160147, Bryn Britton, Central Coast Sotheby's International Realty. CRMLS
- $599,0002 bd2 ba1k sqft25 Stenner St APT A, San Luis Obispo, CA 93405For SaleMLS ID #SC26054014, Farid Shahid, Eighty20 Group. CRMLS
- $649,0003 bd2 ba1.2k sqft67 Contenta Ct, San Luis Obispo, CA 93401For SaleMLS ID #PI26141117, Abel Contreras, Invest SLO. CRMLS
- $599,0002 bd3 ba1.3k sqft769 Mutsuhito Ave, San Luis Obispo, CA 93401For SaleMLS ID #NS26122348, Frank Henderson, Platinum Properties. CRMLS
- $539,0002 bd2 ba1.1k sqft45 Stenner St APT K, San Luis Obispo, CA 93405For SaleMLS ID #SC26118897, Graeme Baldwin, Equity Union. CRMLS
- $575,0002 bd1 ba825 sqft864 Lawrence Dr, San Luis Obispo, CA 93401For SaleMLS ID #NS26122070, Kyle Perhac, Home & Ranch Sotheby's Intl. CRMLS
- $560,0002 bd2 ba966 sqft1033 Southwood Dr, San Luis Obispo, CA 93401For SaleMLS ID #SC26166487, Debbie Garcia, Bjerre & Garcia Realty Inc. CRMLS
- $525,0002 bd1 ba900 sqft1163 Laurel Ln, San Luis Obispo, CA 93401For SaleMLS ID #PI26165721, Chelsea King, Invest SLO. CRMLS
- $965,0002 bd3 ba1.3k sqft3070 Arezzo Dr, San Luis Obispo, CA 93401For SaleMLS ID #SC26148021, Tina Glenn, Central Coast Sotheby's International Realty. CRMLS
Local buyer's agents are ready to help
