Skip main navigation
Sold for $170,360
  • $170,360

    945 Maiden St, Abingdon, VA 24210

    2beds
    968sqft
    Single Family Residence
    Built in 1992
    3,049.2 Square Feet Lot
    $173,600 Zestimate®
    $176/sqft
    $1,134 Estimated rent

    Home value

    $173,600

    Estimated sales range

    Not available

    $1,134/mo

    Zestimate® history
    Loading
    Loading...

    Owner options

    List your home for rent

    $1,134/mo

    Rent Zestimate®

    Find your next renter with Zillow Rental Manager. Plus, with online applications, you can quickly screen prospective tenants – for free.

    Learn more

    $1,134/mo

    Rent Zestimate®

    Refinance and save

    $793/mo

    Est. payment

    Refinancing to a lower rate could help reduce your monthly payments and save thousands over the life of the loan.

    See today's rates

    $793/mo

    Est. payment

    Explore your selling options

    Work with a Zillow partner agent

    Leverage their expertise and Zillow's premium Showcase listings to get your home seen by more buyers.

    Get started

    List with your own agent

    Get your home in front of millions of buyers by listing it on Zillow.

    Learn how to do it

    Sell it yourself

    Take full control of how buyers see your home on Zillow by listing For Sale by Owner (FSBO).

    List your home

    What's special

    Freshly paved drivewayOpen-concept layoutIn-unit laundryPrivate screened back porchNew roofAbundant natural lightWell-appointed kitchen
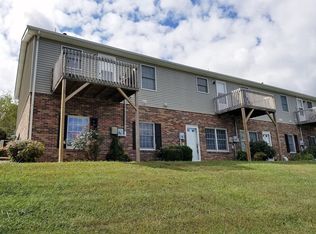
    WELCOME TO HISTORIC ABINGDON!! This home has many amenities including access to the Virginia Creeper Trail, Barter Theatre, and close proximity to Emory & Henry College, Bristol Motor Speedway, Hard Rock Casino with potential for an Airbnb or VRBO. Well maintained 2-bedroom, 2-bathroom townhome, perfect for comfortable and modern living. Featuring an open-concept layout, this home boasts a spacious living area with abundant natural light, a well-appointed kitchen, and a cozy dining space or enjoy outdoor relaxation on the private screened back porch. Recent upgrades include a New Roof and Freshly Paved Driveway. The primary suite offers a private retreat with an en-suite bathroom and closet. The second bedroom is equally inviting, ideal for guests, a home office, or a personal sanctuary. Additional highlights include in-unit laundry, parking, and convenient location near shopping, dining, and major highways. This townhome is a must-see! Information taken from owner and public records should be verified by buyer and buyer's agent. Call today to schedule your private viewing!!

    Zillow last checked:

    Listing updated:

    Listed by:

    Cynthia Duffy 276-698-9005,

    RE/MAX Cavaliers Abingdon

    Bought with:

    Non Member Non Member

    Non Member Office

    Source: SWVAR,MLS#: 98972MLS Logo

    Facts & features

    Interior

    Bedrooms & bathrooms
    • Bedrooms: 2
    • Bathrooms: 2
    • Full bathrooms: 2
    Primary bedroom
    • Level: First
    Bedroom 2
    • Level: First
    Bathroom
    • Level: First
    Bathroom 2
    • Level: First
    Dining room
    • Level: First
    Kitchen
    • Level: First
    Living room
    • Level: First
    Basement
    • Area: 0
    Heating
    • Heat Pump
    Cooling
    • Heat Pump
    Appliances
    • Included: Dishwasher, Dryer, Electric Range, Refrigerator, Washer, Electric Water Heater
    Features
    • High Speed Internet
    • Flooring: Carpet
    • Windows: Insulated Windows, Window Treatments
    • Basement: None
    • Has fireplace: No
    • Fireplace features: None
    Interior area
    • Total structure area: 968
    • Total interior livable area: 968 sqft
    • Finished area above ground: 968
    • Finished area below ground: 0

    Property

    Parking
    • Parking features: None
    Features
    • Stories: 1
    • Patio & porch: Porch, Covered
    • Fencing: None
    • Water view: None
    • Waterfront features: None
    Lot
    • Size: 3,049 sqft
    • Dimensions: 25 x 110
    • Features: Level
    Details
    • Parcel number: 104E162
    • Zoning: Res

    Construction

    Type & style
    • Home type: Townhouse
    • Property subtype: Single Family Residence
    Materials
    • Vinyl Siding
    • Foundation: Slab
    • Roof: Shingle
    Condition
    • Exterior Condition: Very Good,Interior Condition: Very Good
    • Year built: 1992

    Utilities & green energy

    • Sewer: Public Sewer
    • Water: Public
    • Utilities for property: Natural Gas Not Available

    Community & neighborhood

    Location
    • Region: Abingdon
    • Subdivision: None

    Other

    Other facts
    • Road surface type: Paved

    Price history

    DateEventPrice
    3/3/2026Sold$170,360-2.7%$176/sqft
    Source: SWVAR #98972 Report a problem
    1/19/2026Pending sale$175,000$181/sqft
    Source: TVRMLS #9977351 Report a problem
    11/26/2025Listed for sale$175,000$181/sqft
    Source: TVRMLS #9977351 Report a problem
    11/3/2025Pending sale$175,000$181/sqft
    Source: TVRMLS #9977351 Report a problem
    8/4/2025Listed for sale$175,000$181/sqft
    Source: SWVAR #98972 Report a problem
    7/20/2025Pending sale$175,000$181/sqft
    Source: TVRMLS #9977351 Report a problem
    7/20/2025Contingent$175,000$181/sqft
    Source: SWVAR #98972 Report a problem
    3/16/2025Listed for sale$175,000+78.6%$181/sqft
    Source: TVRMLS #9977351 Report a problem
    6/29/2010Listing removed$98,000$101/sqft
    Source: Systems Engineering, Inc. #27997 Report a problem
    5/2/2010Price change$98,000-1%$101/sqft
    Source: Systems Engineering, Inc. #27997 Report a problem
    4/3/2010Price change$99,000-2.9%$102/sqft
    Source: Systems Engineering, Inc. #27997 Report a problem
    2/26/2010Price change$102,000-7.3%$105/sqft
    Source: Systems Engineering, Inc. #27997 Report a problem
    1/30/2010Listed for sale$110,000+18.3%$114/sqft
    Source: Systems Engineering, Inc. #27997 Report a problem
    12/29/2006Sold$93,000$96/sqft
    Source: Public Record Report a problem

    Public tax history

    YearProperty taxesTax assessment
    2025$528 +10.8%$122,900 +54.6%
    2024$477 $79,500
    2023$477 $79,500
    2022$477 $79,500
    2021$477 +1%$79,500
    2020$473 $79,500 +6%
    2019$473 $75,000
    2018$473 +100.5%$75,000
    2017$236 $75,000 -0.9%
    2016$236 $75,700 +1.2%
    2015$236 $74,800
    2014$236 $74,800
    2013-- $74,800
    2012-- $74,800
    2011-- $74,800
    2010-- $74,800
    2009-- $74,800 -19.8%
    2008-- $93,300
    2007-- $93,300
    2006-- $93,300
    2005$532 +11.1%$93,300 +16.9%
    2004$479 +5.3%$79,800
    2003$455 $79,800
    2002$455 +34.9%$79,800 +56.2%
    2001$337 $51,100

    Find assessor info on the county website

    Neighborhood: 24210

    Nearby schools

    GreatSchools rating
    Schools provided by the listing agent
    • Elementary: Abingdon
    • Middle: E B Stanley
    • High: Abingdon

    Source: SWVAR. This data may not be complete. We recommend contacting the local school district to confirm school assignments for this home.

    Get pre-qualified for a loan
    At Zillow Home Loans, we can pre-qualify you in as little as 5 minutes with no impact to your credit score.

    An equal housing lender. NMLS #10287.