Welcome home to this spacious and beautifully maintained 5-bedroom, 2.5-bath home, ideally located just minutes from shopping, dining, entertainment, and convenient interstate access for an easy commute. Step inside to discover an inviting floor plan featuring generous living spaces designed for both everyday comfort and effortless entertaining. With five spacious bedrooms, there's plenty of room for family, guests, a home office, or flex space to fit your needs. Whether you're hosting holiday gatherings, relaxing with loved ones, or enjoying a quiet evening at home, this versatile layout offers the perfect balance of comfort and functionality. Offering exceptional space, an unbeatable location, and outstanding value, this move-in-ready home truly has it all. Don't miss your opportunity to make it yours! Motivated sellers!!!!!
Closed
Zillow last checked:
Listing updated:
Bought with:
Ryan Storrs, 378840
Benchmark Realty, LLC
Source: RealTracs MLS as distributed by MLS GRID,MLS#: 3129114
Price history
| Date | Event | Price |
|---|---|---|
| 8/27/2026 | Sold | $457,500-6.6%$175/sqft |
Source:  RealTracs MLS as distributed by MLS GRID #3129114 Report a problem RealTracs MLS as distributed by MLS GRID #3129114 Report a problem | ||
| 8/19/2026 | Pending sale | $489,900$187/sqft |
Source: RealTracs MLS as distributed by MLS GRID #3129114 Report a problem | ||
| 8/8/2026 | Contingent | $489,900$187/sqft |
Source: RealTracs MLS as distributed by MLS GRID #3129114 Report a problem | ||
| 7/2/2026 | Price change | $489,900-2%$187/sqft |
Source: RealTracs MLS as distributed by MLS GRID #3129114 Report a problem | ||
| 4/14/2026 | Price change | $499,900-2%$191/sqft |
Source: RealTracs MLS as distributed by MLS GRID #3129114 Report a problem | ||
| 2/12/2026 | Listed for sale | $510,000$195/sqft |
Source: RealTracs MLS as distributed by MLS GRID #3129114 Report a problem | ||
| 4/15/2025 | Sold | $510,000$195/sqft |
Source: RealTracs MLS as distributed by MLS GRID #2798274 Report a problem | ||
| 3/14/2025 | Contingent | $510,000$195/sqft |
Source: RealTracs MLS as distributed by MLS GRID #2798274 Report a problem | ||
| 3/6/2025 | Listed for sale | $510,000+67.2%$195/sqft |
Source: RealTracs MLS as distributed by MLS GRID #2798274 Report a problem | ||
| 11/19/2018 | Sold | $305,000$117/sqft |
Source: Agent Provided Report a problem | ||
| 10/19/2018 | Listed for sale | $305,000-4.7%$117/sqft |
Source: Elam Real Estate #1981800 Report a problem | ||
| 8/4/2018 | Listing removed | $319,900$122/sqft |
Source: Reliant Realty ERA Powered #1946927 Report a problem | ||
| 7/21/2018 | Price change | $319,900+3.2%$122/sqft |
Source: Reliant Realty ERA Powered #1946927 Report a problem | ||
| 7/11/2018 | Price change | $309,900-3.1%$119/sqft |
Source: Owner Report a problem | ||
| 7/4/2018 | Price change | $319,9000%$122/sqft |
Source: Reliant Realty ERA Powered #1946927 Report a problem | ||
| 6/12/2018 | Listed for sale | $320,000$122/sqft |
Source: Owner Report a problem | ||
Nearby homes
- $457,500-- bd-- ba2.6k sqft945 Manson Crossing Dr, Murfreesboro, TN 37128Sold
- $428,6004 bd4 ba2.7k sqft941 Manson Crossing Dr, Murfreesboro, TN 37128Off Market
- $432,2004 bd3 ba2.2k sqft949 Manson Xing #L67-LOT 67, Murfreesboro, TN 37128Off Market
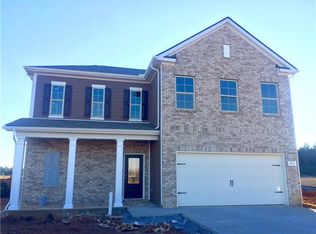
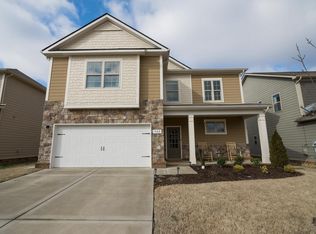
- $282,1004 bd3 ba2.2k sqft949 Manson Crossing Dr, Murfreesboro, TN 37128Off Market


Get pre-qualified for a loan
At Zillow Home Loans, we can pre-qualify you in as little as 5 minutes with no impact to your credit score.An equal housing lender. NMLS #10287.
