"They don't build them like this anymore!" Looking for a well-built single family home in West Norriton's Betzwood development? Well look no further! This 3 bedroom, 1 full bath, 2- 1/2 bath, split level home is ready for a new owner. Conveniently located off of Route 363/Trooper Road, with easy access to Route 422 , bike path & Valley Forge National Park. This home sits on over a 1/2 an acre, .64 to be exact and features a screened in porch/sunroom with a half bath leading out to the inground pool. The owner lived here for almost 59 years before passing. The living room, dining room, 2 sets of stairs, upstairs bedrooms and hallway all have the original hardwood floors. Enter into the foyer on the lower level with half bath, family room with stone wall and triple window for added light, and laundry room with access to the oversized 2 car side entry garage. On the main level, you will find the extra large living room with front bay window, attached dining room, and kitchen with oak cabinetry and island seating for 5. Access the screened in sunroom through the sliders. Upstairs on the 3rd level you will find the 3 bedrooms all with ceiling fans and the full bathroom.( There is plenty of storage space with multiple crawl spaces. One crawl space is under the main level of the house, and then there is pull-down stairs to an additional crawl space which is over the entire main level with access on the other side above the third level stairs. There is also a crawl space above the garage. ) There is still time to get in and enjoy your own in ground pool before the summer ends. This home's floor plan lends itself well to inside entertainment along with the outside. Since this is an Estate, it is being sold AS-IS! Priced to sell to make this home your own. *All dimensions of lots/building room sizes are approximate and should be verified by the Buyer(s).
Sold for $399,900
$399,900
945 Mystic Ln, Norristown, PA 19403
3beds
1,736sqft
Single Family Residence
Built in 1959
0.64 Acres Lot
$568,200 Zestimate®
$230/sqft
$3,330 Estimated rent
Home value
$568,200
$523,000 - $619,000
$3,330/mo
Zestimate® history
Owner options
List your home for rent
$3,330/mo
Rent Zestimate®
Find your next renter with Zillow Rental Manager. Plus, with online applications, you can quickly screen prospective tenants – for free.
$3,330/mo
Rent Zestimate®
Refinance and save
$2,608/mo
Est. payment
Refinancing to a lower rate could help reduce your monthly payments and save thousands over the life of the loan.
$2,608/mo
Est. payment
Explore your selling options
Work with a Zillow partner agent
Leverage their expertise and Zillow's premium Showcase listings to get your home seen by more buyers.
Get startedList with your own agent
Get your home in front of millions of buyers by listing it on Zillow.
Learn how to do itSell it yourself
Take full control of how buyers see your home on Zillow by listing For Sale by Owner (FSBO).
List your homeWhat's special
Zillow last checked:
Listing updated:
Listed by:
Ginger Childs 610-960-3456,
RE/MAX Achievers-Collegeville
Bought with:
Rebecca Diamond, RS282088
BHHS Fox & Roach-Haverford
Source: Bright MLS,MLS#: PAMC2110878
Facts & features
Interior
Bedrooms & bathrooms
- Bedrooms: 3
- Bathrooms: 3
- Full bathrooms: 1
- 1/2 bathrooms: 2
Rooms
- Room types: Living Room, Dining Room, Primary Bedroom, Bedroom 2, Bedroom 3, Kitchen, Family Room, Laundry
Basement
- Area: 576
Heating
- Forced Air, Natural Gas
Cooling
- Central Air, Electric
Appliances
- Included: Microwave, Dishwasher, Oven/Range - Electric, Self Cleaning Oven, Gas Water Heater
- Laundry: Lower Level, Laundry Room
Features
- Attic, Ceiling Fan(s), Combination Dining/Living, Open Floorplan, Kitchen Island
- Flooring: Hardwood, Vinyl, Wood
- Doors: Sliding Glass
- Windows: Bay/Bow
- Has basement: No
- Has fireplace: No
Interior area
- Total structure area: 1,736
- Total interior livable area: 1,736 sqft
- Finished area above ground: 1,160
- Finished area below ground: 576
Property
Parking
- Total spaces: 8
- Parking features: Garage Faces Side, Garage Door Opener, Inside Entrance, Oversized, Asphalt, Attached, Driveway, On Street
- Attached garage spaces: 2
- Uncovered spaces: 6
Accessibility
- Accessibility features: None
Features
- Levels: Multi/Split,Three
- Stories: 3
- Patio & porch: Screened, Screened Porch
- Has private pool: Yes
- Pool features: Concrete, Fenced, In Ground, Private
- Fencing: Chain Link
Lot
- Size: 0.64 Acres
- Dimensions: 122.00 x 0.00
- Features: Front Yard, Rear Yard, Sloped, Suburban
Details
- Additional structures: Above Grade, Below Grade
- Parcel number: 630005443002
- Zoning: RESIDENTIAL
- Special conditions: Standard
Construction
Type & style
- Home type: SingleFamily
- Property subtype: Single Family Residence
Materials
- Brick, Vinyl Siding
- Foundation: Crawl Space
Condition
- Average
- New construction: No
- Year built: 1959
Utilities & green energy
- Sewer: Public Sewer
- Water: Public
- Utilities for property: Cable
Community & HOA
Community
- Subdivision: Betzwood
HOA
- Has HOA: No
Location
- Region: Norristown
- Municipality: WEST NORRITON TWP
Financial & listing details
- Price per square foot: $230/sqft
- Tax assessed value: $145,010
- Annual tax amount: $7,084
- Date on market: 8/1/2024
- Listing agreement: Exclusive Right To Sell
- Listing terms: Cash,Conventional,FHA
- Ownership: Fee Simple
- Road surface type: Black Top, Paved
Price history
| Date | Event | Price |
|---|---|---|
| 9/12/2024 | Sold | $399,900$230/sqft |
Source:  Bright MLS #PAMC2110878 Report a problem Bright MLS #PAMC2110878 Report a problem | ||
| 8/11/2024 | Pending sale | $399,900$230/sqft |
Source: Bright MLS #PAMC2110878 Report a problem | ||
| 8/1/2024 | Listed for sale | $399,900$230/sqft |
Source: Bright MLS #PAMC2110878 Report a problem | ||
Public tax history
| Year | Property taxes | Tax assessment |
|---|---|---|
| 2025 | $7,085 +1.1% | $145,010 |
| 2024 | $7,005 | $145,010 |
| 2023 | $7,005 +0.7% | $145,010 |
| 2022 | $6,959 +0.6% | $145,010 |
| 2021 | $6,918 +3.1% | $145,010 |
| 2020 | $6,711 +2.3% | $145,010 |
| 2019 | $6,562 +5.9% | $145,010 |
| 2018 | $6,195 +0.9% | $145,010 |
| 2017 | $6,138 +5.4% | $145,010 |
| 2016 | $5,825 +2.4% | $145,010 |
| 2015 | $5,686 +2.2% | $145,010 |
| 2014 | $5,566 +2.2% | $145,010 |
| 2013 | $5,446 +4.3% | $145,010 |
| 2012 | $5,222 +4.1% | $145,010 |
| 2011 | $5,014 +3.8% | $145,010 |
| 2010 | $4,830 -0.7% | $145,010 |
| 2009 | $4,866 +4% | $145,010 |
| 2008 | $4,677 +4.5% | -- |
| 2007 | $4,475 +4.6% | -- |
| 2006 | $4,280 +4% | -- |
| 2005 | $4,115 +5.8% | -- |
| 2004 | $3,890 +6.7% | -- |
| 2003 | $3,647 +8% | -- |
| 2002 | $3,377 +6.9% | -- |
| 2000 | $3,160 | -- |
| 1999 | $3,160 | -- |
Find assessor info on the county website
Neighborhood: 19403
Nearby homes
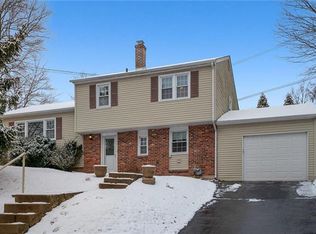
- $474,1003 bd2 ba1.6k sqft937 Mystic Ln, Norristown, PA 19403Off Market
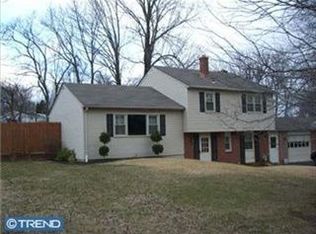
- $497,3003 bd1 ba1.7k sqft953 Mystic Ln, Norristown, PA 19403Off Market
- $460,6004 bd2 ba2.1k sqft956 Betzwood Dr, Norristown, PA 19403Off Market
- $579,0004 bd2 ba2.3k sqft933 Mystic Ln, Norristown, PA 19403Off Market
- $422,3003 bd2 ba1.4k sqft960 Betzwood Dr, Norristown, PA 19403Off Market
- $508,0004 bd2 ba1.8k sqft961 Mystic Ln, Norristown, PA 19403Off Market
- $600,5004 bd2 ba2.3k sqft929 Mystic Ln, Norristown, PA 19403Off Market
- $446,6003 bd1 ba1.6k sqft960 Mystic Ln, Norristown, PA 19403Off Market
Nearby schools
GreatSchools rating
- 5/10Paul V Fly El SchoolGrades: K-4Distance: 3.9 mi
- 5/10Eisenhower Middle SchoolGrades: 5-8Distance: 3.9 mi
- 2/10Norristown Area High SchoolGrades: 9-12Distance: 3.3 mi
Schools provided by the listing agent
- District: Norristown Area
Source: Bright MLS. This data may not be complete. We recommend contacting the local school district to confirm school assignments for this home.
Get a cash offer in 3 minutes
Find out how much your home could sell for in as little as 3 minutes with a no-obligation cash offer.
Estimated market value
$568,200
Get a cash offer in 3 minutes
Find out how much your home could sell for in as little as 3 minutes with a no-obligation cash offer.
Estimated market value
$568,200
- Pennsylvania
- Montgomery County
- Norristown
- 19403
- 945 Mystic Ln
Nearby cities
Nearby neighborhoods
Nearby zip codes
Other Norristown Topics
