Nestled in a prime location directly across from Gilbert Intermediate School, this spacious 4-bedroom, 2-bathroom brick home offers unparalleled convenience for families and students alike. Situated within walking distance of Gilbert Intermediate, Stephenville High School, and Tarleton State University, this property promises an ideal blend of accessibility and comfort. Upon arrival, a 2-car garage and driveway provide ample parking, complementing the neighborhood's friendly atmosphere. The expansive backyard, adorned with mature trees, invites relaxation and offers a perfect space for outdoor activities or gatherings with loved ones, including furry friends. Step inside to discover a sprawling living area featuring a built-in, wood-burning fireplace—a cozy centerpiece for chilly evenings. The adjacent open-concept kitchen and dining area boast abundant cabinetry and counter space, making meal preparation and entertaining a breeze.
Sold
Street View
Price Unknown
945 N Dale Ave, Stephenville, TX 76401
4beds
2,104sqft
Single Family Residence
Built in 1988
0.3 Acres Lot
$331,600 Zestimate®
$--/sqft
$2,282 Estimated rent
Home value
$331,600
$308,000 - $351,000
$2,282/mo
Zestimate® history
Owner options
List your home for rent
$2,282/mo
Rent Zestimate®
Find your next renter with Zillow Rental Manager. Plus, with online applications, you can quickly screen prospective tenants – for free.
$2,282/mo
Rent Zestimate®
Refinance and save
Refinancing to a lower rate could help reduce your monthly payments and save thousands over the life of the loan.
Explore your selling options
Work with a Zillow partner agent
Leverage their expertise and Zillow's premium Showcase listings to get your home seen by more buyers.
Get startedList with your own agent
Get your home in front of millions of buyers by listing it on Zillow.
Learn how to do itSell it yourself
Take full control of how buyers see your home on Zillow by listing For Sale by Owner (FSBO).
List your homeWhat's special
Zillow last checked:
Listing updated:
Listed by:
Eric Janszen 0780328 254-592-3808,
Keller Williams Realty 972-938-2222
Bought with:
Caleb Masters
Clark Real Estate Group
Source: NTREIS,MLS#: 20616956
Facts & features
Interior
Bedrooms & bathrooms
- Bedrooms: 4
- Bathrooms: 2
- Full bathrooms: 2
Primary bedroom
- Features: Dual Sinks, En Suite Bathroom, Walk-In Closet(s)
- Level: First
Living room
- Features: Fireplace
- Level: First
Heating
- Central
Cooling
- Central Air
Appliances
- Included: Dishwasher, Electric Range, Electric Water Heater, Disposal
Features
- Built-in Features, Decorative/Designer Lighting Fixtures, Double Vanity, Eat-in Kitchen, High Speed Internet, Natural Woodwork, Walk-In Closet(s)
- Has basement: No
- Number of fireplaces: 1
- Fireplace features: Blower Fan, Living Room, Wood Burning
Interior area
- Total interior livable area: 2,104 sqft
Property
Parking
- Total spaces: 2
- Parking features: Additional Parking, Concrete, Garage Faces Front
- Attached garage spaces: 2
Features
- Levels: One
- Stories: 1
- Exterior features: Awning(s)
- Pool features: None
- Fencing: Chain Link
Lot
- Size: 0.3 Acres
Details
- Parcel number: R000033934
Construction
Type & style
- Home type: SingleFamily
- Architectural style: Detached
- Property subtype: Single Family Residence
Materials
- Brick
- Foundation: Slab
Condition
- Year built: 1988
Utilities & green energy
- Sewer: Public Sewer
- Water: Public
- Utilities for property: Electricity Connected, Sewer Available, Water Available
Community & HOA
Community
- Features: Curbs, Sidewalks
- Subdivision: Tanglewood Add
HOA
- Has HOA: No
Location
- Region: Stephenville
Financial & listing details
- Tax assessed value: $303,590
- Annual tax amount: $3,948
- Date on market: 5/22/2024
- Cumulative days on market: 30 days
- Listing terms: Cash,Conventional,FHA,VA Loan
- Electric utility on property: Yes
- Road surface type: Asphalt
Price history
| Date | Event | Price |
|---|---|---|
| 6/21/2024 | Sold | -- |
Source: NTREIS #20616956 Report a problem | ||
| 5/29/2024 | Contingent | $340,000$162/sqft |
Source: NTREIS #20616956 Report a problem | ||
| 5/22/2024 | Listed for sale | $340,000+13.7%$162/sqft |
Source: NTREIS #20616956 Report a problem | ||
| 5/23/2023 | Sold | -- |
Source: NTREIS #20212790 Report a problem | ||
| 5/16/2023 | Pending sale | $299,000$142/sqft |
Source: NTREIS #20212790 Report a problem | ||
| 5/8/2023 | Contingent | $299,000$142/sqft |
Source: NTREIS #20212790 Report a problem | ||
| 5/3/2023 | Price change | $299,000-2%$142/sqft |
Source: NTREIS #20212790 Report a problem | ||
| 4/11/2023 | Price change | $305,000-4.7%$145/sqft |
Source: NTREIS #20212790 Report a problem | ||
| 3/6/2023 | Price change | $320,000-4.5%$152/sqft |
Source: NTREIS #20212790 Report a problem | ||
| 1/9/2023 | Price change | $335,000-4.3%$159/sqft |
Source: NTREIS #20212790 Report a problem | ||
| 11/28/2022 | Listed for sale | $349,900$166/sqft |
Source: NTREIS #20212790 Report a problem | ||
| 5/1/2007 | Sold | -- |
Source: Public Record Report a problem | ||
Public tax history
| Year | Property taxes | Tax assessment |
|---|---|---|
| 2025 | -- | $303,590 +4.6% |
| 2024 | $5,049 +70.6% | $290,180 +12.6% |
| 2023 | $2,959 -15.8% | $257,680 +17.4% |
| 2022 | $3,512 -0.4% | $219,440 +19.2% |
| 2021 | $3,525 +6.2% | $184,110 +8.2% |
| 2020 | $3,318 +3.2% | $170,220 +6.3% |
| 2019 | $3,215 +36% | $160,160 +5.3% |
| 2018 | $2,364 | $152,100 +4% |
| 2017 | $2,364 +2.4% | $146,220 +5.2% |
| 2016 | $2,308 -3.1% | $138,980 +4% |
| 2015 | $2,380 | $133,630 |
| 2014 | $2,380 | $133,630 +4% |
| 2013 | -- | $128,530 |
| 2012 | -- | $128,530 |
| 2011 | -- | $128,530 -3.7% |
| 2010 | -- | $133,510 |
| 2009 | -- | $133,510 |
| 2008 | -- | $133,510 +2% |
| 2007 | -- | $130,860 |
Find assessor info on the county website
Neighborhood: 76401
Nearby homes
- $337,200-- bd-- ba1.7k sqft937 N Dale Ave, Stephenville, TX 76401Off Market
- $322,8003 bd2 ba1.9k sqft953 N Dale Ave, Stephenville, TX 76401Off Market
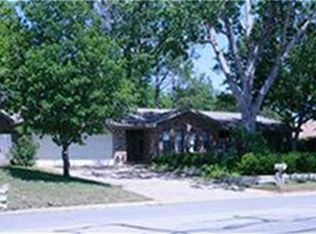
- $307,7003 bd2 ba2.1k sqft948 Meadowlark Ln, Stephenville, TX 76401Off Market
- $309,200-- bd-- ba2.1k sqft956 Meadowlark Ln, Stephenville, TX 76401Off Market
- $264,000-- bd-- ba1.5k sqft940 Meadowlark Ln, Stephenville, TX 76401Off Market
- $312,400-- bd-- ba2.1k sqft961 N Dale Ave, Stephenville, TX 76401Off Market
- $40,000-- bd-- ba-- sqft929 N Dale Ave, Stephenville, TX 76401Off Market
- $254,7003 bd2 ba1.4k sqft964 Meadowlark Ln, Stephenville, TX 76401Off Market
Nearby schools
GreatSchools rating
- 7/10Gilbert Intermediate SchoolGrades: 5-6Distance: 0.1 mi
- 9/10Henderson Junior High SchoolGrades: 7-8Distance: 0.6 mi
- 6/10Stephenville High SchoolGrades: 9-12Distance: 0.2 mi
Schools provided by the listing agent
- Elementary: Central
- High: Stephenvil
- District: Stephenville ISD
Source: NTREIS. This data may not be complete. We recommend contacting the local school district to confirm school assignments for this home.
Get a cash offer in 3 minutes
Find out how much your home could sell for in as little as 3 minutes with a no-obligation cash offer.
Estimated market value
$331,600
Get a cash offer in 3 minutes
Find out how much your home could sell for in as little as 3 minutes with a no-obligation cash offer.
Estimated market value
$331,600
- Texas
- Erath County
- Stephenville
- 76401
- 945 N Dale Ave
Nearby cities
Nearby neighborhoods
Nearby zip codes
Other Stephenville Topics
