Skip main navigation
Closed
  • $367,600

    945 N Harvey St, Griffith, IN 46319

    4beds
    3,097sqft
    Single Family Residence
    Built in 1980
    10,802.88 Square Feet Lot
    $367,600 Zestimate®
    $119/sqft
    $3,070 Estimated rent

    Home value

    $367,600

    $331,000 - $404,000

    $3,070/mo

    Zestimate® history
    Loading
    Loading...

    Owner options

    List your home for rent

    $3,070/mo

    Rent Zestimate®

    Find your next renter with Zillow Rental Manager. Plus, with online applications, you can quickly screen prospective tenants – for free.

    Learn more

    $3,070/mo

    Rent Zestimate®

    Refinance and save

    $2,298/mo

    Est. payment

    Refinancing to a lower rate could help reduce your monthly payments and save thousands over the life of the loan.

    See today's rates

    $2,298/mo

    Est. payment

    Explore your selling options

    Work with a Zillow partner agent

    Leverage their expertise and Zillow's premium Showcase listings to get your home seen by more buyers.

    Get started

    List with your own agent

    Get your home in front of millions of buyers by listing it on Zillow.

    Learn how to do it

    Sell it yourself

    Take full control of how buyers see your home on Zillow by listing For Sale by Owner (FSBO).

    List your home

    What's special

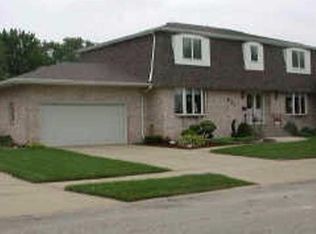
    Immaculate 4 bed/3 bath 3100sq ft 2x6 construction Quad conveniently located w/easy access to schools, churches, highways & medical facilities. Stunning foyer welcomes you into the eat-in kitchen adorned w/SS appliances, Corian Counters, & ceramic flooring. Separate DR opens to spacious LR w neutral decor & natural lighting. 3 generous bedrooms w/deep closets complete the upper level. You don't want to miss the freshly painted master bed/bath w/ closets galore as it is sure to impress. Lower Level houses the 4th bed (den/office), wet bar w/ built in fridge, separate RecRm w/ gas FP & a remodeled 3/4 bath. Finished basement w/a huge L Shaped open game room, laundry room/2nd kitchen w abundant cabinets/storage & under porch cellar. Two 80000 Amer Standard Furnaces & AC (zoned), 40 gal HWH, Sprinkler System, 200Amp Service w/ generator hookup. Whole house humidifier. Intercom system. And a beautiful enclosed porch for the outdoor enthusiast. This 2 owner home screams pride of ownership!

    This property is off market, which means it's not currently listed for sale or rent on Zillow. This may be different from what's available on other websites or public sources.
    Zillow last checked:

    Listing updated:

    Listed by:

    Christine Benko,

    SCHUPP Real Estate 219-696-3596,

    John Schupp,

    SCHUPP Real Estate

    Bought with:

    Vickie Wilson

    RE/MAX Realty Associates

    Jamie Durham, RB14045738

    RE/MAX Realty Associates

    Source: NIRA as distributed by MLS GRID,MLS#: 450019MLS Logo

    Facts & features

    Interior

    Bedrooms & bathrooms
    • Bedrooms: 4
    • Bathrooms: 3
    • Full bathrooms: 1
    • 3/4 bathrooms: 1
    • 1/2 bathrooms: 1
    Primary bedroom
    • Area: 210
    • Dimensions: 15 x 14
    Bedroom 2
    • Area: 156
    • Dimensions: 13 x 12
    Bedroom 3
    • Area: 156
    • Dimensions: 13 x 12
    Bedroom 4
    • Area: 132
    • Dimensions: 12 x 11
    Bathroom
    • Description: 3/4
    Bathroom
    • Description: 1/2
    Bathroom
    • Description: Full
    Bonus room
    • Area: 375
    • Dimensions: 25 x 15
    Kitchen
    • Area: 182
    • Dimensions: 13 x 14
    Laundry
    • Dimensions: 9 x 12
    Living room
    • Area: 270
    • Dimensions: 18 x 15
    Other
    • Description: Enclosed Porch
    • Dimensions: 24 x 14
    Heating
    • Forced Air, Humidity Control, Natural Gas
    Appliances
    • Included: Dishwasher, Dryer, Freezer, Microwave, Refrigerator, Washer
    Features
    • In-Law Floorplan, Wet Bar
    • Basement: Interior Entry,Sump Pump
    • Attic: Permanent Stairs
    • Number of fireplaces: 1
    • Fireplace features: Lower Level
    Interior area
    • Total structure area: 3,097
    • Total interior livable area: 3,097 sqft
    • Finished area above ground: 1,600

    Property

    Parking
    • Total spaces: 2.5
    • Parking features: Attached, Garage Door Opener, Off Street
    • Attached garage spaces: 2.5
    Features
    • Levels: Quad-Level
    • Patio & porch: Patio, Porch
    • Exterior features: Storage
    • Frontage length: 82
    Lot
    • Size: 10,802 sqft
    • Dimensions: 82 x 132
    • Features: Landscaped, Level, Paved, Sprinklers In Front, Sprinklers In Rear
    Details
    • Parcel number: 450726354013000006

    Construction

    Type & style
    • Home type: SingleFamily
    • Property subtype: Single Family Residence
    Condition
    • New construction: No
    • Year built: 1980

    Utilities & green energy

    • Water: Public
    • Utilities for property: Cable Available

    Community & neighborhood

    Community
    • Community features: Curbs, Sidewalks
    Location
    • Region: Griffith
    • Subdivision: First United Methodist Add 01

    HOA & financial

    HOA
    • Has HOA: No

    Other

    Other facts
    • Listing agreement: Exclusive Right To Sell
    • Listing terms: Cash,Conventional,FHA,VA Loan
    • Road surface type: Paved

    Price history

    DateEventPrice
    4/15/2019Sold$265,000-1.1%$86/sqft
    Source: NIRA as distributed by MLS GRID #450019 Report a problem
    5/21/2018Sold$268,000$87/sqft
    Source: NIRA as distributed by MLS GRID #432810 Report a problem

    Public tax history

    Tax history is unavailable.

    Neighborhood: 46319

    Nearby schools

    GreatSchools rating
    Get a cash offer in 3 minutes
    Find out how much your home could sell for in as little as 3 minutes with a no-obligation cash offer.
    Estimated market value
    $367,600
    Get a cash offer in 3 minutes
    Find out how much your home could sell for in as little as 3 minutes with a no-obligation cash offer.
    Estimated market value
    $367,600