Welcome home to this beautifully updated and meticulously maintained 4-bedroom, 2-bathroom two-story residence, where timeless character meets modern comfort. Start your mornings on the inviting front porch, the perfect place to enjoy a cup of coffee or unwind after a long day. Step inside to soaring ceilings, abundant natural light, elegant wainscoting and rich wood-look flooring that flows throughout the main level. The open concept living and dining areas create a warm and inviting space for both everyday living and entertaining. The main level features a spacious bedroom and a beautifully updated oversized full bathroom with modern finishes and soaring ceilings. The stunning renovated kitchen blends style and functionality with white cabinetry, quartz countertops, stainless steel appliances, a subway tile backsplash and ample pantry storage. An adjoining dining area creates the perfect space for everything from casual breakfasts to family gatherings. Upstairs, the oversized primary suite offers a peaceful retreat with plenty of room for a king-sized bed and additional seating or workspace. Two additional bedrooms, an updated full bathroom, and a versatile loft-style living area provide flexibility for a family room, playroom, home office, or study space. The full basement features durable epoxy flooring and offers endless possibilities for a home gym, recreation room, workshop or additional storage. A dedicated laundry area adds everyday convenience. Step outside and enjoy the fenced backyard designed for both relaxation and entertaining. The spacious deck, newer concrete patio and walkways provide plenty of room for outdoor dining, grilling, and gatherings, while the brand new 2-car garage offers exceptional storage and functionality. This meticulously maintained move-in-ready home also features a new garage, newer furnace, A/C unit, updated electrical, and newer appliances. Schedule your private showing today and experience everything this exceptional home has to offer. This home may qualify for the Homegrown Purchase Assistance Program!
Closed
$390,000
945 N Lawler Ave, Chicago, IL 60651
4beds
1,800sqft
Single Family Residence
Built in 1908
3,789 Square Feet Lot
$396,500 Zestimate®
$217/sqft
$3,080 Estimated rent
Home value
$396,500
$377,000 - $416,000
$3,080/mo
Zestimate® history
Owner options
List your home for rent
$3,080/mo
Rent Zestimate®
Find your next renter with Zillow Rental Manager. Plus, with online applications, you can quickly screen prospective tenants – for free.
$3,080/mo
Rent Zestimate®
Refinance and save
$2,795/mo
Est. payment
Refinancing to a lower rate could help reduce your monthly payments and save thousands over the life of the loan.
$2,795/mo
Est. payment
Explore your selling options
Work with a Zillow partner agent
Leverage their expertise and Zillow's premium Showcase listings to get your home seen by more buyers.
Get startedList with your own agent
Get your home in front of millions of buyers by listing it on Zillow.
Learn how to do itSell it yourself
Take full control of how buyers see your home on Zillow by listing For Sale by Owner (FSBO).
List your homeWhat's special
Soaring ceilingsAbundant natural lightStunning renovated kitchenNew garageAmple pantry storageDedicated laundry areaInviting front porch
Zillow last checked:
Listing updated:
Listed by:
Greg Morales (312)877-7729,
Real Broker LLC,
Cynthia Rodriguez,
Real Broker LLC
Bought with:
Araceli Montalvo
Extreme Realty LLC
Source: MRED as distributed by MLS GRID,MLS#: 12666100
Facts & features
Interior
Bedrooms & bathrooms
- Bedrooms: 4
- Bathrooms: 2
- Full bathrooms: 2
Rooms
- Room types: Foyer, Deck, Play Room, Pantry, Eating Area
Primary bedroom
- Features: Flooring (Carpet)
- Level: Second
- Area: 204 Square Feet
- Dimensions: 17X12
Bedroom 2
- Features: Flooring (Carpet)
- Level: Second
- Area: 221 Square Feet
- Dimensions: 17X13
Bedroom 3
- Features: Flooring (Carpet)
- Level: Second
- Area: 90 Square Feet
- Dimensions: 10X9
Bedroom 4
- Features: Flooring (Wood Laminate)
- Level: Main
- Area: 90 Square Feet
- Dimensions: 10X9
Deck
- Level: Main
- Area: 120 Square Feet
- Dimensions: 10X12
Dining room
- Features: Flooring (Wood Laminate)
- Level: Main
- Area: 156 Square Feet
- Dimensions: 12X13
Eating area
- Features: Flooring (Wood Laminate)
- Level: Main
- Area: 90 Square Feet
- Dimensions: 10X9
Foyer
- Level: Main
- Area: 72 Square Feet
- Dimensions: 9X8
Kitchen
- Features: Kitchen (Eating Area-Table Space, Pantry-Walk-in, SolidSurfaceCounter, Updated Kitchen), Flooring (Wood Laminate)
- Level: Main
- Area: 144 Square Feet
- Dimensions: 12X12
Laundry
- Features: Flooring (Other)
- Level: Basement
- Area: 20 Square Feet
- Dimensions: 5X4
Living room
- Features: Flooring (Wood Laminate)
- Level: Main
- Area: 320 Square Feet
- Dimensions: 20X16
Pantry
- Features: Flooring (Wood Laminate)
- Level: Main
- Area: 36 Square Feet
- Dimensions: 9X4
Play room
- Features: Flooring (Carpet)
- Level: Second
- Area: 144 Square Feet
- Dimensions: 12X12
Heating
- Natural Gas
Cooling
- Central Air
Appliances
- Included: Range, Microwave, Dishwasher, Refrigerator, Washer, Dryer, Disposal, Stainless Steel Appliance(s)
- Laundry: In Unit
Features
- 1st Floor Bedroom, 1st Floor Full Bath, High Ceilings, Special Millwork, Separate Dining Room, Pantry, Quartz Counters
- Flooring: Laminate
- Windows: Screens
- Basement: Unfinished,Exterior Entry,Rec/Family Area,Full
Interior area
- Total structure area: 0
- Total interior livable area: 1,800 sqft
Property
Parking
- Total spaces: 2
- Parking features: Yes, Garage Owned, Detached, Garage
- Garage spaces: 2
Accessibility
- Accessibility features: No Disability Access
Features
- Stories: 2
- Patio & porch: Deck, Porch
Lot
- Size: 3,789 Square Feet
Details
- Parcel number: 16044180050000
- Special conditions: None
Construction
Type & style
- Home type: SingleFamily
- Architectural style: Colonial
- Property subtype: Single Family Residence
Materials
- Vinyl Siding
Condition
- New construction: No
- Year built: 1908
- Major remodel year: 2020
Utilities & green energy
- Sewer: Public Sewer
- Water: Lake Michigan
Community & HOA
Community
- Features: Curbs, Sidewalks, Street Lights, Street Paved
HOA
- Services included: None
Location
- Region: Chicago
Financial & listing details
- Price per square foot: $217/sqft
- Tax assessed value: $171,000
- Annual tax amount: $2,773
- Date on market: 6/4/2026
- Listing terms: Conventional
- Ownership: Fee Simple
Price history
| Date | Event | Price |
|---|---|---|
| 7/20/2026 | Sold | $390,000$217/sqft |
Source:  MRED as distributed by MLS GRID #12666100 Report a problem MRED as distributed by MLS GRID #12666100 Report a problem | ||
| 6/27/2026 | Pending sale | $390,000$217/sqft |
Source: MRED as distributed by MLS GRID #12666100 Report a problem | ||
| 6/11/2026 | Contingent | $390,000$217/sqft |
Source: MRED as distributed by MLS GRID #12666100 Report a problem | ||
| 6/4/2026 | Listed for sale | $390,000+47.2%$217/sqft |
Source: MRED as distributed by MLS GRID #12666100 Report a problem | ||
| 2/19/2021 | Sold | $265,000-15.9%$147/sqft |
Source: MRED as distributed by MLS GRID #10936510 Report a problem | ||
| 1/6/2021 | Contingent | $315,000$175/sqft |
Source:  MRED as distributed by MLS GRID #10936510 Report a problem MRED as distributed by MLS GRID #10936510 Report a problem | ||
| 12/10/2020 | Pending sale | $315,000$175/sqft |
Source: North Clybourn Group Inc. #10936510 Report a problem | ||
| 11/18/2020 | Listed for sale | $315,000+384.6%$175/sqft |
Source: North Clybourn Group Inc. #10936510 Report a problem | ||
| 8/31/2020 | Sold | $65,000-27%$36/sqft |
Source: Public Record Report a problem | ||
| 7/13/2020 | Listed for sale | $89,000$49/sqft |
Source: Compass #10514378 Report a problem | ||
| 10/23/2019 | Pending sale | $89,000$49/sqft |
Source: Compass #10514378 Report a problem | ||
| 10/2/2019 | Listed for sale | $89,000$49/sqft |
Source: Compass #10514378 Report a problem | ||
| 9/26/2019 | Pending sale | $89,000$49/sqft |
Source: Compass #10514378 Report a problem | ||
| 9/26/2019 | Listed for sale | $89,000$49/sqft |
Source: Compass #10514378 Report a problem | ||
| 9/26/2019 | Pending sale | $89,000$49/sqft |
Source: Compass #10514378 Report a problem | ||
| 9/11/2019 | Listed for sale | $89,000$49/sqft |
Source: Compass #10514378 Report a problem | ||
Public tax history
| Year | Property taxes | Tax assessment |
|---|---|---|
| 2024 | $2,774 +35.7% | $17,100 +31.5% |
| 2023 | $2,043 +3.7% | $13,000 |
| 2022 | $1,970 -24.6% | $13,000 |
| 2021 | $2,614 +54.2% | $13,000 +21.4% |
| 2020 | $1,695 -0.4% | $10,712 -10% |
| 2019 | $1,702 +1.8% | $11,903 |
| 2018 | $1,673 -1.5% | $11,903 +5.7% |
| 2017 | $1,698 -3.3% | $11,263 |
| 2016 | $1,756 +10.9% | $11,263 |
| 2015 | $1,583 +4.9% | $11,263 +5.3% |
| 2014 | $1,509 +2.8% | $10,699 |
| 2013 | $1,468 -0.3% | $10,699 |
| 2012 | $1,472 -6.1% | $10,699 -22% |
| 2011 | $1,568 +8.7% | $13,713 |
| 2010 | $1,442 +18.9% | $13,713 |
| 2009 | $1,213 +7.2% | $13,713 -6.1% |
| 2008 | $1,131 +12.1% | $14,599 |
| 2007 | $1,009 +0.8% | $14,599 |
| 2006 | $1,001 -5.1% | $14,599 +35.2% |
| 2005 | $1,055 +1.9% | $10,795 |
| 2004 | $1,036 +4.5% | $10,795 |
| 2003 | $991 -5.4% | $10,795 +41% |
| 2002 | $1,048 +7.5% | $7,656 |
| 2001 | $975 -17.5% | $7,656 |
| 2000 | $1,183 +49.4% | $7,656 +24.4% |
| 1999 | $791 | $6,156 |
Find assessor info on the county website
Neighborhood: South Austin
Nearby homes
- $244,4003 bd1 ba1.5k sqft941 N Lawler Ave, Chicago, IL 60651Off Market
- $145,0004 bd3 ba2k sqft949 N Lawler Ave, Chicago, IL 60651Sold
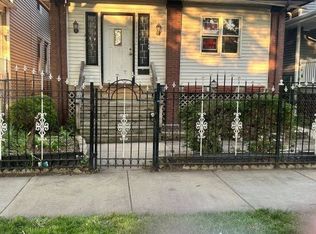
- $324,8003 bd2 ba1.7k sqft939 N Lawler Ave, Chicago, IL 60651Off Market
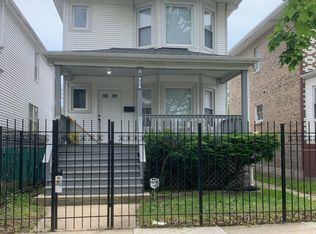
- $295,1003 bd2 ba1.6k sqft951 N Lawler Ave, Chicago, IL 60651Off Market
- $202,4003 bd1 ba1.3k sqft935 N Lawler Ave, Chicago, IL 60651Off Market
- $315,1004 bd3 ba1.3k sqft953 N Lawler Ave, Chicago, IL 60651Off Market
- $193,6003 bd1 ba1.3k sqft933 N Lawler Ave #1, Chicago, IL 60651Off Market
- $542,4006 bd4 ba4.6k sqft5019 W Augusta Blvd #1, Chicago, IL 60651Off Market
Nearby schools
GreatSchools rating
- 4/10McNair School of ExcellenceGrades: PK-8Distance: 0.2 mi
- 1/10Orr Academy High SchoolGrades: 9-12Distance: 1.3 mi
Schools provided by the listing agent
- District: 299
Source: MRED as distributed by MLS GRID. This data may not be complete. We recommend contacting the local school district to confirm school assignments for this home.
Get a cash offer in 3 minutes
Find out how much your home could sell for in as little as 3 minutes with a no-obligation cash offer.
Estimated market value
$396,500
Get a cash offer in 3 minutes
Find out how much your home could sell for in as little as 3 minutes with a no-obligation cash offer.
Estimated market value
$396,500
- Illinois
- Cook County
- Chicago
- 60651
- South Austin
- 945 N Lawler Ave
Nearby cities
Nearby neighborhoods
Nearby zip codes
Other Chicago Topics
