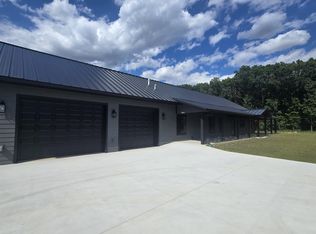
Tucked discreetly among the pines in the highly sought-after Walden area of Lake Camelot, this exceptional A-frame inspired custom built log home blends rustic elegance with modern versatility. The striking architectural design showcases soaring vaulted ceilings, expansive windows, and warm natural wood finishes that create a true Northwoods retreat. The main residence offers an inviting open-concept layout, perfect for both everyday living and entertaining, with abundant natural light and scenic views in every direction. In addition to the primary living space, the property features two well-appointed apartments - ideal for extended family, guests, or potential rental income. Car enthusiasts and hobbyists will appreciate the oversized attached garage, along with an impressive 40' x 42' detached garage/workshop, providing ample space for vehicles, recreational equipment, or workshop use. Situated on a beautifully wooded parcel near Lake Camelot, this property offers access to premier recreational opportunities including boating, fishing, world-class golfing, and ATV trails. Whether,Home comes furnished and move-in ready. This information is believed accurate but not warranted. Neither the listing broker nor its agents, subagents or property owner are responsible for the accuracy of the information. Buyers are advised to verify all information. Please see associated documents for escrow agreement and seller highlights.
Active
Price cut: $100K (6/5)
$2,699,000
945 N WALDEN WAY, Nekoosa, WI 54457
6beds
4,800sqft
:
Get pre-qualified$18,213/mo
Single Family Residence
Built in 2021
1.42 Acres Lot
$2,561,900 Zestimate®
$562/sqft
$8/mo HOA
What's special
Striking architectural designInviting open-concept layoutOversized attached garageTwo well-appointed apartmentsExpansive windowsWarm natural wood finishesSoaring vaulted ceilings
- 111 days |
- 547 |
- 12 |
Zillow last checked:
Listing updated:
Listed by:
TIFFANY SEAVECKI 920-379-3901,
REALTY ONE GROUP HAVEN
Source: WIREX MLS,MLS#: 22601306 Originating MLS: Central WI Board of REALTORS
Originating MLS: Central WI Board of REALTORSFacts & features
Interior
Bedrooms & bathrooms
- Bedrooms: 6
- Bathrooms: 7
- Full bathrooms: 4
- 1/2 bathrooms: 3
- Main level bedrooms: 1
Rooms
- Room types: Loft
Primary bedroom
- Level: Main
- Area: 192
- Dimensions: 12 x 16
Bedroom 2
- Level: Upper
- Area: 195
- Dimensions: 13 x 15
Bedroom 3
- Level: Upper
- Area: 221
- Dimensions: 13 x 17
Bedroom 4
- Level: Upper
Bedroom 5
- Level: Upper
Bathroom
- Features: Master Bedroom Bath
Family room
- Level: Lower
Kitchen
- Level: Main
- Area: 208
- Dimensions: 16 x 13
Living room
- Level: Main
- Area: 340
- Dimensions: 20 x 17
Heating
- Electric, Natural Gas, Wood, Forced Air
Cooling
- Central Air
Appliances
- Included: Refrigerator, Range/Oven, Dishwasher, Microwave, Washer, Dryer, Water Softener, Humidifier
Features
- Ceiling Fan(s), Cathedral/vaulted ceiling, Walk-In Closet(s), Sound System, High Speed Internet
- Flooring: Tile, Wood
- Windows: Window Coverings, Skylight(s)
- Basement: Walk-Out Access,Finished,Full
Interior area
- Total structure area: 4,800
- Total interior livable area: 4,800 sqft
- Finished area above ground: 3,000
- Finished area below ground: 1,800
Property
Parking
- Total spaces: 6
- Parking features: 4 Car, Attached, Detached, Heated Garage, Garage Door Opener
- Attached garage spaces: 6
Features
- Levels: Two
- Stories: 2
- Patio & porch: Deck, Patio
- Exterior features: Irrigation system
- Has spa: Yes
- Spa features: Sauna/Hot Tub
- Waterfront features: Deeded Access-No Frontage
- Body of water: Lake Camelot
Lot
- Size: 1.42 Acres
Details
- Additional structures: Storage
- Parcel number: 030064180015
- Zoning: Residential
Construction
Type & style
- Home type: SingleFamily
- Property subtype: Single Family Residence
Materials
- Vinyl Siding, Log
- Roof: Shingle
Condition
- 0-5 Years
- New construction: No
- Year built: 2021
Utilities & green energy
- Sewer: Septic Tank
- Water: Well
Community & HOA
Community
- Security: Smoke Detector(s), Security System
- Subdivision: Walden
HOA
- Has HOA: Yes
- HOA fee: $100 annually
Location
- Region: Nekoosa
- Municipality: Rome
Financial & listing details
- Price per square foot: $562/sqft
- Tax assessed value: $831,200
- Annual tax amount: $9,645
- Date on market: 4/4/2026
Estimated market value
$2,561,900
$2.43M - $2.69M
$2,190/mo
Price history
| Date | Event | Price |
|---|---|---|
| 6/5/2026 | Price change | $2,699,000-3.6%$562/sqft |
Source:  WIREX MLS #2021068 Report a problem WIREX MLS #2021068 Report a problem | ||
| 5/19/2026 | Price change | $2,799,000-3.5%$583/sqft |
Source: WIREX MLS #22601306 Report a problem | ||
| 4/16/2026 | Listed for sale | $2,900,000$604/sqft |
Source: WIREX MLS #22601306 Report a problem | ||
Public tax history
| Year | Property taxes | Tax assessment |
|---|---|---|
| 2025 | $9,637 -5.7% | $724,100 +3.3% |
| 2024 | $10,219 +18.8% | $700,700 +12.5% |
| 2023 | $8,604 +101.2% | $623,000 +269.5% |
| 2022 | $4,277 +1615.4% | $168,600 +1158.2% |
| 2021 | $249 +1.7% | $13,400 |
| 2020 | $245 +4.6% | $13,400 |
| 2019 | $234 +5.9% | $13,400 |
| 2017 | $221 -30.8% | $13,400 |
| 2016 | $320 | $13,400 |
| 2015 | -- | $13,400 |
| 2014 | -- | $13,400 |
| 2013 | $225 -30.1% | $13,400 |
| 2012 | $322 +40.4% | $13,400 -10.1% |
| 2010 | $229 | $14,900 |
| 2009 | -- | $14,900 |
| 2008 | -- | $14,900 |
Find assessor info on the county website
Monthly payment
Est. payment
Payment breakdown
Explore the cost of this home by adjusting the details. Changes won't be saved.Climate risks
Neighborhood: 54457
Nearby schools
GreatSchools rating
- 3/10Humke Elementary SchoolGrades: PK-3Distance: 8.8 mi
- 4/10Alexander Middle SchoolGrades: 4-8Distance: 9.2 mi
- 4/10Nekoosa High SchoolGrades: 9-12Distance: 9 mi
Schools provided by the listing agent
- District: Nekoosa
Source: WIREX MLS. This data may not be complete. We recommend contacting the local school district to confirm school assignments for this home.
- $13,800-- bd-- ba-- sqft947 N Walden Way, Nekoosa, WI 54457Off Market
- $33,600-- bd-- ba-- sqft949 N Walden Way, Nekoosa, WI 54457Off Market
- $20,200-- bd-- ba-- sqft951 N Walden Way, Nekoosa, WI 54457Off Market
- $47,9000.47 Acres943 N Walden Way, Nekoosa, WI 54457Off Market
- $37,800-- bd-- ba-- sqft948 N Walden Way, Nekoosa, WI 54457Off Market
- $20,200-- bd-- ba-- sqft946 N Walden Way, Nekoosa, WI 54457Off Market
- $21,900-- bd-- ba-- sqft177 Cove Ct, Nekoosa, WI 54457Off Market
- $20,800-- bd-- ba-- sqft179 Cove Ct, Nekoosa, WI 54457Off Market
A local agent can set up tours, give advice and negotiate with sellers.
Similar homes
- $1,700,0005 bd4 ba5k sqftW4895 Big Bay Rd, Necedah, WI 54646For Sale
 MLS ID #1998379, Mike Coke. SCWMLS
 - $1,499,9003 bd4 ba4.7k sqftN13436 19th Ave, Necedah, WI 54646For Sale
 MLS ID #2017466, Joan M Landuyt Mansour. SCWMLS
 - $1,499,9003 bd2 ba3.6k sqftW13508 Cypress Ave, Coloma, WI 54930New Construction
 MLS ID #50328011, Michelle R Fenske. RANW as distributed by MLS GRID
