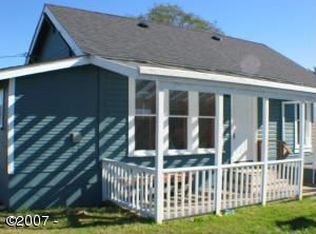
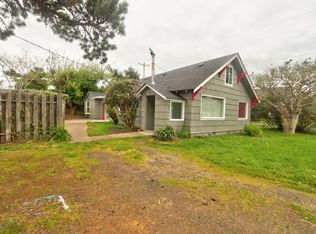
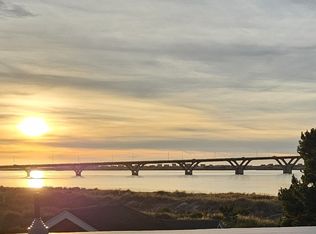
Discover the charm and versatility of this 3-bedroom, 2-bath, 1,237 sq ft coastal home in the heart of Waldport, ideally positioned for enjoying both town and the coast. Located approximately two blocks east of the bay and four blocks west of the ocean, the property offers convenient access to local shops, cafés, recreation, and everything that makes coastal living so appealing. Built in 1926 with an effective year built of 1986, the home combines classic character with thoughtful improvements. Step inside to refreshed hardwood flooring and a warm, inviting living room, beautifully staged and ready to enjoy. Furnishings and décor are included with the sale, creating the potential for a remarkable primary residence, coastal getaway, or investment property. The thoughtfully enhanced kitchen features a coordinated suite of new FORNO appliances, complemented by interchangeable brass and stainless-steel hardware, currently finished in brass for a distinctive designer touch. A covered side entry connects the newly constructed 2025 garage directly to the kitchen, making everyday coastal living especially convenient. The approximately 21' x 21' garage also includes a workbench and excellent additional storage or hobby space. Both bathrooms have been professionally updated with finishes that complement the home's coastal character. One features a new quartz-topped vanity, warm gold hardware, and charming clawfoot tub and shower combination, blending vintage character with modern style. The second bath has also been refreshed with updated flooring and an improved shower stall, providing a clean and functional space for guests. The floor plan offers welcome separation and privacy, with a spacious primary bedroom featuring abundant natural light and updated hardwood flooring, while the guest bedrooms are positioned on the opposite side of the home. A dual-outlet ductless heat pump with air conditioning provides efficient year-round comfort while helping manage the Oregon Coast's changing temperatures and humidity. The certified wood stove is a great added bonus. At the center of the property, a private courtyard offers an exciting blank canvas for outdoor living—create a peaceful Zen garden, add a hot tub, or establish a protected entertaining space. Beyond the courtyard, the fully fenced backyard provides additional privacy and versatility, along with a detached outbuilding/storage shed featuring a workbench and built-in cabinetry. With excellent storage and workspace already in place, it offers flexible potential as a hobby room, workshop, creative studio, or organized gear storage space. Recent improvements, including landscaping, smart-home features, professionally updated bathrooms, and the 2025 garage, further enhance the home's functionality and appeal. This property presents an uncommon opportunity for buyers seeking a coastal home, getaway, or investment property. Short-term rental use is permitted for the current owner; buyer to perform all due diligence with the City of Waldport regarding licensing, zoning, availability, transferability, and applicable requirements. Audio/video monitoring is present on the property. Easy to show and ready for its next chapter on the Oregon Coast.
Accepting backup offers
Price cut: $20K (10/25)
$349,000
945 NE Commercial St, Waldport, OR 97394
3beds
1,237sqft
Single Family Residence
Built in 1926
3,920 Square Feet Lot
$345,200 Zestimate®
$282/sqft
$-- HOA
What's special
Fully fenced backyardProfessionally updated bathroomsRefreshed hardwood flooringImproved shower stallWarm gold hardwareCovered side entryCertified wood stove
- 63 days
- 1,457
- 82
Zillow last checked:
Listing updated:
Listed by:
Nickolas J Dyer 541-270-2814,
Premiere Property Group, LLC (Newport)
Source: OCMLS,MLS#: 26-2498
Facts & features
Interior
Bedrooms & bathrooms
- Bedrooms: 3
- Bathrooms: 2
- Full bathrooms: 2
Workshop
- Description: 2025 Deteched Site Built Single-Car Garage + Workshop
Workshop
- Description: Detatched Storage Shed / Outbuilding with Built-In Cabinetry, Workbench, and more.
Heating
- Wall Furnace, Humidity Control, Ductless
Cooling
- Ceiling Fan(s), Ductless, Electric
Appliances
- Included: Convection Oven, Dryer, Dishwasher, Electric Cooktop, Exhaust Fan, Electric Oven, Ice Maker, Microwave, Refrigerator, Washer, Water Heater
- Laundry: Accessible Utilities or Laundry, Electric Dryer Hookup, Main Level, Washer Hookup
Features
- Eat-in Kitchen, Kitchen Island, No Interior Steps, Pantry, Smart Thermostat, Wide Interior Halls and Doors, Soaking Tub, Ceiling Fan(s), Smart Camera(s)/Recording
- Flooring: Hardwood, Tile
- Windows: Double Pane Windows, Vinyl Frames
- Basement: Crawl Space
- Number of fireplaces: 1
- Fireplace features: EPA Certified Wood Stove, Wood Burning Stove
- Furnished: Yes
Interior area
- Total structure area: 1,237
- Total interior livable area: 1,237 sqft
- Finished area above ground: 1,237
- Finished area below ground: 0
Property
Parking
- Total spaces: 1
- Parking features: Additional Parking, Detached Garage, Driveway, Off Street, On Street, Oversized, Paved, RV Access/Parking, Workshop in Garage, Gravel
- Garage spaces: 1
Accessibility
- Accessibility features: Accessible Hallway(s), Accessible Washer/Dryer, Safe Emergency Egress from Home
Features
- Levels: One
- Stories: 1
- Patio & porch: Covered Porch, Side Porch
- Exterior features: Awning(s), Entry Flat, Garden, Lighting, Private Yard, Smart Camera(s)/Recording, Storage, Courtyard
- Fencing: Full,Invisible,Wood
Lot
- Size: 3,920 Square Feet
- Features: City Lot, Garden, Landscaped, Level, Private, Zero Lot Line
Details
- Additional structures: Shed(s)
- Additional parcels included: WALDPORT, BLOCK 8, LOT 6,PTN OF, DOC202602939
- Parcel number: 131119AB0060000
- Zoning description: R-3 Residential
- Special conditions: Standard
Construction
Type & style
- Home type: SingleFamily
- Architectural style: Cottage
- Property subtype: Single Family Residence
Materials
- HardiPlank Type, Cedar, Shingle Siding, T1-11 Type
- Foundation: Combination, Concrete Perimeter, Pillar/Post/Pier, Slab
- Roof: Composition
Condition
- New construction: No
- Year built: 1926
- Major remodel year: 1986
Utilities & green energy
- Electric: 200+ Amp Service
- Sewer: Public Sewer
- Water: Public
- Utilities for property: Cable Available, Cable Connected, Electricity Available, Electricity Connected, Sewer Available, Sewer Connected, Phone Available, Phone Connected, Utilities in Garage
Community & HOA
Community
- Features: Street Lights
- Security: 24 Hour Security, Carbon Monoxide Detector(s), Smoke Detector(s)
HOA
- Has HOA: No
Location
- Region: Waldport
Financial & listing details
- Price per square foot: $282/sqft
- Tax assessed value: $285,570
- Annual tax amount: $2,794
- Date on market: 9/13/2026
- Listing terms: 1031 Exchange,Cash,Conventional,FHA,VA Loan
- Electric utility on property: Yes
- Road surface type: Asphalt
Estimated market value
$345,200
$328,000 - $362,000
$2,253/mo
Price history
| Date | Event | Price |
|---|---|---|
| 11/2/2026 | Contingent | $349,000$282/sqft |
Source:  OCMLS #26-2498 Report a problem | ||
| 10/25/2026 | Price change | $349,000-5.4%$282/sqft |
Source: OCMLS #26-2498 Report a problem | ||
| 10/11/2026 | Price change | $369,000-2.6%$298/sqft |
Source: OCMLS #26-2498 Report a problem | ||
| 9/28/2026 | Price change | $379,000-4.1%$306/sqft |
Source: OCMLS #26-2498 Report a problem | ||
| 9/22/2026 | Price change | $395,000-1.2%$319/sqft |
Source: OCMLS #26-2498 Report a problem | ||
| 9/13/2026 | Listed for sale | $399,999+25%$323/sqft |
Source: OCMLS #26-2498 Report a problem | ||
| 4/27/2026 | Sold | $320,000$259/sqft |
Source: OCMLS #LC-105259 Report a problem | ||
| 3/7/2026 | Pending sale | $320,000$259/sqft |
Source:  RMLS (OR) #139579123 Report a problem | ||
| 1/20/2026 | Price change | $320,000-2.4%$259/sqft |
Source: RMLS (OR) #139579123 Report a problem | ||
| 12/21/2025 | Price change | $327,900-0.6%$265/sqft |
Source: RMLS (OR) #139579123 Report a problem | ||
| 11/21/2025 | Listed for sale | $329,900+2.1%$267/sqft |
Source: RMLS (OR) #139579123 Report a problem | ||
| 4/24/2025 | Listing removed | $323,000$261/sqft |
Source: OCMLS #24-1673 Report a problem | ||
| 4/21/2025 | Listed for sale | $323,000$261/sqft |
Source: OCMLS #24-1673 Report a problem | ||
| 4/16/2025 | Pending sale | $323,000$261/sqft |
Source: OCMLS #24-1673 Report a problem | ||
| 3/20/2025 | Price change | $323,000-5%$261/sqft |
Source: OCMLS #24-1673 Report a problem | ||
| 1/18/2025 | Listed for sale | $340,000-1.4%$275/sqft |
Source: OCMLS #24-1673 Report a problem | ||
| 9/4/2024 | Listing removed | $345,000-2.8%$279/sqft |
Source: OCMLS #24-1673 Report a problem | ||
| 7/27/2024 | Listed for sale | $355,000+41.4%$287/sqft |
Source: OCMLS #24-1673 Report a problem | ||
| 4/14/2022 | Sold | $251,000-6.3%$203/sqft |
Source: OCMLS #LC-95324 Report a problem | ||
| 1/24/2022 | Pending sale | $268,000$217/sqft |
Source: OCMLS #22-68 Report a problem | ||
| 1/14/2022 | Listed for sale | $268,000+211.6%$217/sqft |
Source: OCMLS #22-68 Report a problem | ||
| 12/28/2012 | Sold | $86,000+7.5%$70/sqft |
Source: Public Record Report a problem | ||
| 12/13/2005 | Sold | $80,000+9.6%$65/sqft |
Source: Public Record Report a problem | ||
| 3/1/2002 | Sold | $73,000-9.9%$59/sqft |
Source:  OCMLS #01-3764 Report a problem | ||
| 2/2/1999 | Sold | $81,000$65/sqft |
Source: OCMLS #98-11608 Report a problem | ||
Public tax history
| Year | Property taxes | Tax assessment |
|---|---|---|
| 2025 | $2,711 +35.8% | $163,570 +32.5% |
| 2024 | $1,996 +3% | $123,490 +3% |
| 2023 | $1,937 +3.5% | $119,900 +3% |
| 2022 | $1,871 -0.5% | $116,410 +3% |
| 2021 | $1,880 +5.2% | $113,020 +3% |
| 2020 | $1,788 | $109,730 +3% |
| 2019 | -- | $106,540 +3% |
| 2018 | $1,741 | $103,440 +3% |
| 2017 | $1,741 +7% | $100,430 +3% |
| 2016 | $1,627 | $97,510 +4.4% |
| 2015 | $1,627 +21.5% | $93,400 +0.7% |
| 2014 | $1,340 | $92,790 +15.2% |
| 2013 | $1,340 +18.6% | $80,580 +5% |
| 2012 | $1,129 +2.8% | $76,760 +3% |
| 2011 | $1,098 +2.4% | $74,530 |
| 2010 | $1,073 +2.8% | $74,530 +6.1% |
| 2009 | $1,044 +2.6% | $70,270 |
| 2008 | $1,017 +2.1% | $70,270 +6.1% |
| 2007 | $996 | $66,240 |
Find assessor info on the county website
Monthly payment
Est. payment
Payment breakdown
Explore the cost of this home by adjusting the details. Changes won't be saved.Climate risks
Neighborhood: 97394
Similar homes
- $319,0002 bd1 ba990 sqft365 NW Cedar St, Waldport, OR 97394For Sale

 MLS ID #26-2420, Alyshia A Ware, Coldwell Banker Professional Group - Newport. OCMLS
- $393,5003 bd2 ba1k sqft1713 NW Parker Ave, Waldport, OR 97394For Sale
 MLS ID #26-2464, Wendy Howerton Birchfield, Windermere West Coast Properties. OCMLS
- $350,0002 bd2 ba1.4k sqft4470 SW Flansberg Ave, Waldport, OR 97394For Sale
 MLS ID #26-2826, Theresa Neimann, Real Estate At 44N. OCMLS
- $395,0003 bd2 ba1.2k sqft720 SE Bird Ave, Waldport, OR 97394For Sale
 MLS ID #26-1368, Shelly Heim, Advantage Real Estate. OCMLS
- $349,5002 bd1 ba936 sqft980 SE Rolph Ct, Waldport, OR 97394For SaleMLS ID #26-2278, Sandra D Matthews, Realty One Group At The Beach, Newport. OCMLS
- $295,0003 bd1 ba1.3k sqft285 NW John St, Waldport, OR 97394For Sale
 MLS ID #842460, KATCINA SMITH, More Realty. WVMLS
- $399,5003 bd2 ba1.3k sqft120 SE Salmon St, Waldport, OR 97394For SaleMLS ID #26-2172, Patricia Patrick-Joling, Dolphin Real Estate, LLC. OCMLS
- $449,9003 bd3 ba1.5k sqft1165 NE Broadway St, Waldport, OR 97394Active
 MLS ID #578110923, Charles Broughton, Country Green Realty LLC. RMLS (OR)
- $367,0002 bd1 ba904 sqft1101 NW Pacific Way, Waldport, OR 97394For SaleMLS ID #844334, SEAN ANDERSON, Homestar Brokers. WVMLS
- $399,0002 bd2 ba1.4k sqft1902 NW Cedar Crest Pl, Waldport, OR 97394For SaleMLS ID #26-1721, Laura Allen, Redfin. OCMLS
- $400,0003 bd2 ba1.5k sqft1910 NW Cutter St, Waldport, OR 97394For SaleMLS ID #26-2106, Juli Blaser Sagar, Premiere Property Group, LLC (Newport). OCMLS
- $325,0002 bd1 ba927 sqft1065 SE Ball Blvd, Waldport, OR 97394For SaleMLS ID #26-2071, Julie Goss, Waldport Realty Co.. OCMLS
- $419,0003 bd2 ba1.2k sqft1410 SW Forest Pkwy, Waldport, OR 97394For SaleMLS ID #846688, MORIAH AVERY, Dore. WVMLS
- $494,0002 bd2 ba1.2k sqft1705 NW Canal St, Waldport, OR 97394For SaleMLS ID #26-2126, Robert Haselhuhn, Emerald Coast Realty - Yachats. OCMLS
- $427,0002 bd2 ba1.2k sqft1251 NW Wenger Ln, Waldport, OR 97394For SaleMLS ID #26-1867, Laura Allen, Redfin. OCMLS
- $335,0001 bd1 ba760 sqft1041 SW Wakonda Beach Rd, Waldport, OR 97394For SaleMLS ID #26-2650, Wendy K Becker, Advantage Real Estate. OCMLS
- $465,0003 bd2 ba1.7k sqft240 SW View Dr, Waldport, OR 97394For SaleMLS ID #26-2355, Kylie Lynch, Premiere Property Group, LLC (Newport). OCMLS
- $474,0003 bd2 ba1.8k sqft640 SW Kelsie Ln, Waldport, OR 97394ActiveMLS ID #701304044, Gina Bebek, Realty One Group At The Beach. RMLS (OR)
- $339,0001 bd1 ba780 sqft131 E Rainbow Rd, Waldport, OR 97394ActiveMLS ID #437208205, Tricia Hall, RE/MAX Equity Group. RMLS (OR)
- $489,9003 bd2 ba1.5k sqft1001 NW Pacific Way, Waldport, OR 97394For SaleMLS ID #26-1516, Heidi Rogers, Cascade Hasson SIR. OCMLS
