Ballard under $680k, with a private rooftop terrace, EV-ready off-street parking, and NO HOA dues. Built in 2021, this 1,218 sq ft townhome gives every level a purpose. The main floor is bright and open, with living and dining space centered around a kitchen with a large island, gas cooking, and plenty of counter space. One level up, you’ll find a spacious second bedroom, full bath, and separate den that works equally well as an office or workout room. The top floor is reserved for the primary bedroom, complete with a walk-in closet and private bath with rain shower. Mini-split heating and cooling keep the home comfortable year-round, while the rooftop terrace offers a private spot for outdoor dinners or hosting friends. Step outside and Ballard is right there. Walk to coffee, restaurants, breweries, shops, and the Sunday Farmers Market, with the Locks, waterfront, and Golden Gardens nearby.
Active
Listed by: COMPASS • Gerardo R Alencastro
Price cut: $20K (10/1)
$679,950
945 NW 56th Street, Seattle, WA 98107
2beds
1,218sqft
Townhouse, Single Family Residence
Built in 2021
718 Square Feet Lot
$677,500 Zestimate®
$558/sqft
$-- HOA
What's special
Ev-ready off-street parkingSpacious second bedroomMini-split heating and coolingGas cookingPrivate rooftop terrace
- --
- on Zillow
- 183
- views
- 12
- saves
Zillow last checked:
Listing updated:
Listed by:
Gerardo R Alencastro,
COMPASS,
Lisabet de Vos,
COMPASS
Source: NWMLS as distributed by MLS GRID,MLS#: 2553485
Facts & features
Interior
Bedrooms & bathrooms
- Bedrooms: 2
- Bathrooms: 3
- Full bathrooms: 1
- 3/4 bathrooms: 1
- 1/2 bathrooms: 1
- Main level bathrooms: 1
Primary bedroom
- Level: Third
Bedroom
- Level: Second
Bathroom full
- Level: Second
Bathroom three quarter
- Level: Third
Other
- Level: Main
Den office
- Level: Second
Entry hall
- Level: Main
Kitchen with eating space
- Level: Main
Living room
- Level: Main
Utility room
- Level: Main
Heating
- Ductless, Electric, Natural Gas
Cooling
- Ductless
Appliances
- Included: Dishwasher, Dryer, Microwave, Refrigerator, Stove(s)/Range(s), Washer, Dishwasher(s), Dryer(s), Microwave(s), Refrigerator(s), Washer(s), Water Heater: Tankless, Water Heater Location: Under the stairs
Features
- Bath Off Primary
- Flooring: Laminate, Vinyl Plank, Carpet
- Windows: Dbl Pane/Storm Window
- Basement: None
- Has fireplace: No
Interior area
- Total structure area: 1,218
- Total interior livable area: 1,218 sqft
Property
Parking
- Total spaces: 1
- Parking features: Off Street
- Uncovered spaces: 1
Features
- Levels: Multi/Split
- Entry location: Main
- Patio & porch: Bath Off Primary, Dbl Pane/Storm Window, Walk-In Closet(s), Water Heater
- Has view: Yes
- View description: Territorial
Lot
- Size: 718 Square Feet
- Features: Curbs, Paved, Sidewalk, High Speed Internet, Rooftop Deck
- Topography: Level
Details
- Parcel number: 2768100611
- Special conditions: Standard
Construction
Type & style
- Home type: Townhouse
- Architectural style: Contemporary,Townhouse
- Property subtype: Townhouse, Single Family Residence
Materials
- Cement/Concrete, Wood Products
- Foundation: Poured Concrete
- Roof: Composition
Condition
- Very Good
- Year built: 2021
Utilities & green energy
- Electric: Company: Seattle City Light (SCL)
- Sewer: Sewer Connected, Company: Seattle Public Utilities (SPU)
- Water: Public, Company: Seattle Public Utilities (SPU)
- Utilities for property: Comcast (Xfinity)
Community & HOA
Community
- Features: CCRs
- Subdivision: Ballard
Location
- Region: Seattle
Financial & listing details
- Price per square foot: $558/sqft
- Tax assessed value: $757,000
- Annual tax amount: $7,768
- Date on market: 7/16/2026
- Listing terms: Conventional,FHA,VA Loan
- Inclusions: Dishwasher(s), Dryer(s), Microwave(s), Refrigerator(s), Stove(s)/Range(s), Washer(s)
Estimated market value
$677,500
$644,000 - $711,000
$3,914/mo
Price history
| Date | Event | Price |
|---|---|---|
| 10/1/2026 | Price change | $679,950-2.9%$558/sqft |
Source:  NWMLS as distributed by MLS GRID #2553485 Report a problem NWMLS as distributed by MLS GRID #2553485 Report a problem | ||
| 8/20/2026 | Price change | $699,995-1.4%$575/sqft |
Source: NWMLS as distributed by MLS GRID #2553485 Report a problem | ||
| 7/16/2026 | Listed for sale | $709,995-1.4%$583/sqft |
Source: NWMLS as distributed by MLS GRID #2553485 Report a problem | ||
| 3/14/2025 | Sold | $720,000-2%$591/sqft |
Source: NWMLS as distributed by MLS GRID #2329538 Report a problem | ||
| 2/18/2025 | Pending sale | $735,000$603/sqft |
Source: NWMLS as distributed by MLS GRID #2329538 Report a problem | ||
| 2/7/2025 | Listed for sale | $735,000-2%$603/sqft |
Source: NWMLS as distributed by MLS GRID #2329538 Report a problem | ||
| 1/9/2024 | Listing removed | -- |
Source: Zillow Rentals Report a problem | ||
| 12/22/2023 | Listed for rent | $3,300-10.8%$3/sqft |
Source: Zillow Rentals Report a problem | ||
| 10/23/2022 | Listing removed | -- |
Source: Zillow Rental Network Premium Report a problem | ||
| 10/6/2022 | Listed for rent | $3,700$3/sqft |
Source: Zillow Rental Network Premium Report a problem | ||
| 7/15/2021 | Sold | $749,900$616/sqft |
Source: NWMLS as distributed by MLS GRID #1792185 Report a problem | ||
| 6/22/2021 | Pending sale | $749,900$616/sqft |
Source: NWMLS as distributed by MLS GRID #1792185 Report a problem | ||
| 6/17/2021 | Listed for sale | $749,900$616/sqft |
Source: NWMLS as distributed by MLS GRID #1792185 Report a problem | ||
Public tax history
| Year | Property taxes | Tax assessment |
|---|---|---|
| 2025 | $7,769 +10.5% | $757,000 +2.7% |
| 2024 | $7,030 +1.6% | $737,000 |
| 2023 | $6,921 +12.2% | $737,000 +0.8% |
| 2022 | $6,170 -14.2% | $731,000 -7.4% |
| 2021 | $7,188 | $789,000 |
Find assessor info on the county website
Monthly payment
Est. payment
Payment breakdown
Explore the cost of this home by adjusting the details. Changes won't be saved.Climate risks
Neighborhood: West Woodland


Similar homes
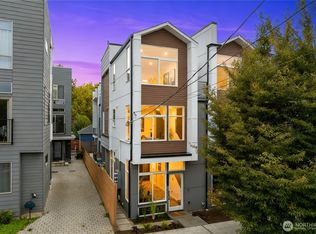
- $750,0003 bd2 ba1.2k sqft939 NW 56th Street #B, Seattle, WA 98107Active
 MLS ID #2583023, Brian Alfi. NWMLS as distributed by MLS GRID
 - $659,9502 bd2 ba1.1k sqft5515 C 9th Avenue NW, Seattle, WA 98107Active
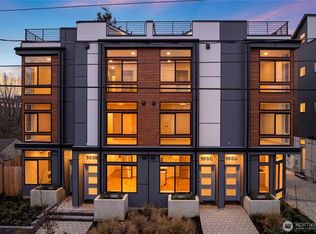 MLS ID #2554403, Grecia Thomas. NWMLS as distributed by MLS GRID
 - $725,0003 bd2 ba1.5k sqftCity Of Seattle, Seattle, WA 98107Active
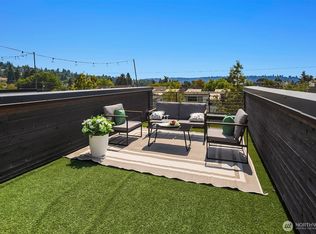 MLS ID #2562069, Dan Faulkner. NWMLS as distributed by MLS GRID
 - $619,0002 bd2 ba1k sqftGilman Park Add Blks 01 Through 47, Seattle, WA 98107Active
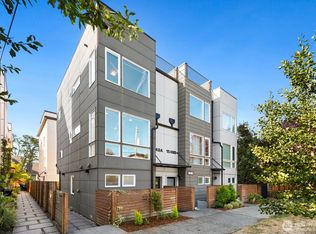 MLS ID #2575324, Jameson Moriarty. NWMLS as distributed by MLS GRID
