This mid-century Jacobs Builders two-story home has been transformed into a modern-day showcase by the original owner. Over 3600 square feet above grade, plus over 1000 square foot basement, all on almost half acre of land in the popular North Trail neighborhood in NE Deerfield. Everything is new from the mechanicals to the flooring, cabinets, countertops, windows and sliders, and more. The expansive original floorplan was opened up to adapt to today's lifestyle. Main floor features generous rooms sizes: dining room; kitchen with breakfast bar, separate eating area, an abundance of cabinet space, and access to the large yard; family room includes new sliders to yard; cozy sitting room with fireplace; 5th bedroom/office (with succificent space to turn into a main floor primary suite); expansive formal living room with beautiful views of the yard; powder room; and laundry/mud room enroute between kitchen and garage ready for your customization (dog bath, cubbies, custom closet - there's room for all of it). Second floor includes lovely primary suite with walk-in closet, double sinks, luxury walk-in shower, WC, and sliders to balcony; and three additional bedrooms plus TWO hall bathrooms. Updated rec room with luxury vinyl plank flooring and plenty of storage in basement. Roof was replaced in 2011 and HVAC in 2021. 2023 rehab included new gutters, downspouts and soffits; new asphalt driveway; all appliances; all bathroom fixtures; all flooring; all light fixtures, and installation of luxury vinyl siding on 2nd level. Nest thermostat, smoke detectors and CO2 detectors. See Key Features and Updates under Additional Information for more details. Close to everything Deerfield has to offer - restaurants, shopping, parks, schools and more.
Closed
$1,020,000
945 North Ave, Deerfield, IL 60015
5beds
4,856sqft
Single Family Residence
Built in 1969
0.46 Acres Lot
$1,404,900 Zestimate®
$210/sqft
$5,745 Estimated rent
Home value
$1,404,900
$1.26M - $1.57M
$5,745/mo
Zestimate® history
Owner options
List your home for rent
$5,745/mo
Rent Zestimate®
Find your next renter with Zillow Rental Manager. Plus, with online applications, you can quickly screen prospective tenants – for free.
$5,745/mo
Rent Zestimate®
Refinance and save
$6,522/mo
Est. payment
Refinancing to a lower rate could help reduce your monthly payments and save thousands over the life of the loan.
$6,522/mo
Est. payment
Explore your selling options
Work with a Zillow partner agent
Leverage their expertise and Zillow's premium Showcase listings to get your home seen by more buyers.
Get startedList with your own agent
Get your home in front of millions of buyers by listing it on Zillow.
Learn how to do itSell it yourself
Take full control of how buyers see your home on Zillow by listing For Sale by Owner (FSBO).
List your homeWhat's special
Zillow last checked:
Listing updated:
Listed by:
Nancy S Karp 847-432-0700,
@properties Christie's International Real Estate
Bought with:
Peggy Glickman
@properties Christie's International Real Estate
Source: MRED as distributed by MLS GRID,MLS#: 11930388
Facts & features
Interior
Bedrooms & bathrooms
- Bedrooms: 5
- Bathrooms: 4
- Full bathrooms: 3
- 1/2 bathrooms: 1
Rooms
- Room types: Breakfast Room, Sitting Room, Bedroom 5, Recreation Room, Utility Room-Lower Level, Walk In Closet, Balcony/Porch/Lanai
Primary bedroom
- Features: Flooring (Hardwood), Bathroom (Full)
- Level: Second
- Area: 252 Square Feet
- Dimensions: 18X14
Bedroom 2
- Features: Flooring (Hardwood)
- Level: Second
- Area: 208 Square Feet
- Dimensions: 16X13
Bedroom 3
- Features: Flooring (Hardwood)
- Level: Second
- Area: 192 Square Feet
- Dimensions: 16X12
Bedroom 4
- Features: Flooring (Hardwood)
- Level: Second
- Area: 154 Square Feet
- Dimensions: 14X11
Bedroom 5
- Features: Flooring (Hardwood)
- Level: Main
- Area: 195 Square Feet
- Dimensions: 15X13
Balcony porch lanai
- Level: Second
- Area: 105 Square Feet
- Dimensions: 15X7
Breakfast room
- Features: Flooring (Hardwood)
- Level: Main
- Area: 132 Square Feet
- Dimensions: 12X11
Dining room
- Features: Flooring (Hardwood)
- Level: Main
- Area: 182 Square Feet
- Dimensions: 14X13
Family room
- Features: Flooring (Hardwood)
- Level: Main
- Area: 325 Square Feet
- Dimensions: 25X13
Kitchen
- Features: Kitchen (Eating Area-Table Space, Breakfast Room, Updated Kitchen), Flooring (Hardwood)
- Level: Main
- Area: 204 Square Feet
- Dimensions: 17X12
Laundry
- Features: Flooring (Vinyl)
- Level: Main
- Area: 140 Square Feet
- Dimensions: 14X10
Living room
- Features: Flooring (Hardwood)
- Level: Main
- Area: 375 Square Feet
- Dimensions: 25X15
Recreation room
- Features: Flooring (Vinyl)
- Level: Basement
- Area: 897 Square Feet
- Dimensions: 39X23
Sitting room
- Features: Flooring (Hardwood)
- Level: Main
- Area: 190 Square Feet
- Dimensions: 19X10
Other
- Level: Basement
- Area: 208 Square Feet
- Dimensions: 26X8
Walk in closet
- Features: Flooring (Hardwood)
- Level: Second
- Area: 72 Square Feet
- Dimensions: 12X6
Heating
- Natural Gas, Forced Air
Cooling
- Central Air
Appliances
- Included: Double Oven, Microwave, Dishwasher, Refrigerator, Washer, Dryer, Disposal, Stainless Steel Appliance(s), Gas Cooktop, Humidifier
- Laundry: Main Level
Features
- 1st Floor Bedroom, Walk-In Closet(s), Open Floorplan, Separate Dining Room
- Flooring: Hardwood
- Basement: Partially Finished,Full
- Number of fireplaces: 1
- Fireplace features: Wood Burning, Gas Starter, Other
Interior area
- Total structure area: 4,856
- Total interior livable area: 4,856 sqft
- Finished area below ground: 897
Property
Parking
- Total spaces: 2
- Parking features: Asphalt, Garage Door Opener, On Site, Garage Owned, Attached, Garage
- Attached garage spaces: 2
- Has uncovered spaces: Yes
Accessibility
- Accessibility features: No Disability Access
Features
- Stories: 2
- Exterior features: Balcony
Lot
- Size: 0.46 Acres
- Dimensions: 160X124
- Features: Mature Trees
Details
- Parcel number: 16204070080000
- Special conditions: None
- Other equipment: Sump Pump
Construction
Type & style
- Home type: SingleFamily
- Property subtype: Single Family Residence
Materials
- Vinyl Siding, Brick
Condition
- New construction: No
- Year built: 1969
- Major remodel year: 2023
Utilities & green energy
- Sewer: Public Sewer
- Water: Lake Michigan
Community & HOA
Community
- Features: Park, Curbs, Sidewalks, Street Paved
- Security: Carbon Monoxide Detector(s)
- Subdivision: North Trail
HOA
- Services included: None
Location
- Region: Deerfield
Financial & listing details
- Price per square foot: $210/sqft
- Tax assessed value: $875,088
- Annual tax amount: $11,853
- Date on market: 2/2/2024
- Listing terms: Cash
- Ownership: Fee Simple
Price history
| Date | Event | Price |
|---|---|---|
| 2/2/2024 | Sold | $1,020,000-6.4%$210/sqft |
Source:  MRED as distributed by MLS GRID #11930388 Report a problem MRED as distributed by MLS GRID #11930388 Report a problem | ||
| 10/20/2023 | Price change | $1,090,000-0.9%$224/sqft |
Source: MRED as distributed by MLS GRID #11839528 Report a problem | ||
| 9/14/2023 | Price change | $1,100,000-6.4%$227/sqft |
Source: MRED as distributed by MLS GRID #11839528 Report a problem | ||
| 9/2/2023 | Listed for sale | $1,175,000$242/sqft |
Source: MRED as distributed by MLS GRID #11839528 Report a problem | ||
Public tax history
| Year | Property taxes | Tax assessment |
|---|---|---|
| 2024 | $23,789 +3.1% | $305,784 +4.8% |
| 2023 | $23,078 +94.7% | $291,667 +11.7% |
| 2022 | $11,853 +2.1% | $261,174 -4.9% |
| 2021 | $11,612 +4.2% | $274,619 +3.5% |
| 2020 | $11,144 +3.5% | $265,327 +0.2% |
| 2019 | $10,766 +3.2% | $264,877 +4.1% |
| 2018 | $10,428 | $254,459 +0.3% |
| 2017 | $10,428 -5.4% | $253,647 +3.9% |
| 2016 | $11,020 -4.2% | $244,055 +6.4% |
| 2015 | $11,507 +2% | $229,311 -3.6% |
| 2014 | $11,283 +6.1% | $237,796 +0.9% |
| 2012 | $10,637 +9% | $235,699 -6.8% |
| 2011 | $9,758 +11.5% | $252,886 -1.8% |
| 2010 | $8,754 +9.2% | $257,525 -5.6% |
| 2009 | $8,016 +3.9% | $272,859 -2.2% |
| 2008 | $7,718 -1% | $279,139 -1.7% |
| 2006 | $7,794 -3.7% | $283,946 |
| 2005 | $8,090 -2.9% | -- |
| 2004 | $8,329 -0.5% | -- |
| 2003 | $8,369 -3.5% | -- |
| 2002 | $8,668 -3.4% | -- |
| 2001 | $8,974 -2.8% | $173,547 +6.4% |
| 2000 | $9,234 | $163,120 |
Find assessor info on the county website
Neighborhood: 60015
Nearby homes
- $1,042,2005 bd3 ba3.3k sqft925 North Ave, Deerfield, IL 60015Off Market
- $1,135,8004 bd4 ba3.6k sqft965 North Ave, Deerfield, IL 60015Off Market

- $948,6005 bd3 ba2.8k sqft920 Northwoods Rd, Deerfield, IL 60015Off Market
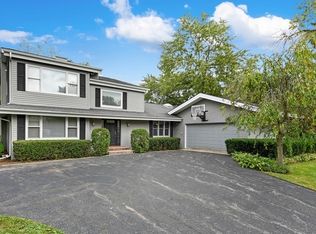
- $986,9004 bd2 ba3.2k sqft940 North Ave, Deerfield, IL 60015Off Market
- $1,241,4004 bd4 ba4.1k sqft910 Northwoods Rd, Deerfield, IL 60015Off Market
- $927,1004 bd3 ba2.6k sqft905 North Ave, Deerfield, IL 60015Off Market
- $1,225,0004 bd5 ba3.4k sqft975 North Ave, Deerfield, IL 60015Sold
- $831,9004 bd2 ba2.5k sqft930 Northwoods Rd, Deerfield, IL 60015Off Market
Nearby schools
GreatSchools rating
- 8/10Walden Elementary SchoolGrades: K-5Distance: 0.5 mi
- 8/10Alan B Shepard Middle SchoolGrades: 6-8Distance: 1.4 mi
- 10/10Deerfield High SchoolGrades: 9-12Distance: 0.3 mi
Schools provided by the listing agent
- Elementary: Walden Elementary School
- Middle: Alan B Shepard Middle School
- High: Deerfield High School
- District: 109
Source: MRED as distributed by MLS GRID. This data may not be complete. We recommend contacting the local school district to confirm school assignments for this home.
Get a cash offer in 3 minutes
Find out how much your home could sell for in as little as 3 minutes with a no-obligation cash offer.
Estimated market value
$1,404,900
Get a cash offer in 3 minutes
Find out how much your home could sell for in as little as 3 minutes with a no-obligation cash offer.
Estimated market value
$1,404,900
- Illinois
- Lake County
- Deerfield
- 60015
- 945 North Ave
Nearby cities
Nearby zip codes
Other Deerfield Topics
