Step inside to an inviting open-concept living area highlighted by a stunning gas fireplace with custom built-ins, creating a warm focal point for gatherings. The chef-inspired kitchen features sleek quartz countertops, premium finishes, and generous workspace-perfect for cooking, hosting, and daily living. The spacious primary suite offers a complete walk-in closet with a beautiful tile walk-in shower and a spa like soaking tub. Three additional main-level bedrooms provide flexibility for family and guest. Enjoy the fully fenced yard for privacy and room to play and entertain. Three car garage provides ample parking and shelving for storage. Located in a growing community of Kimberly, this home offers the perfect blend of small town charm and modern convenience-just minutes from schools, parks, and Twin Falls amenities.
Sold
Price Unknown
945 Northridge Way, Kimberly, ID 83341
4beds
3baths
2,210sqft
Single Family Residence
Built in 2025
10,628 Square Feet Lot
$537,600 Zestimate®
$--/sqft
$2,710 Estimated rent
Home value
$537,600
$473,000 - $613,000
$2,710/mo
Zestimate® history
Owner options
List your home for rent
$2,710/mo
Rent Zestimate®
Find your next renter with Zillow Rental Manager. Plus, with online applications, you can quickly screen prospective tenants – for free.
$2,710/mo
Rent Zestimate®
Refinance and save
$180/mo
Est. payment
Refinancing to a lower rate could help reduce your monthly payments and save thousands over the life of the loan.
$180/mo
Est. payment
Explore your selling options
Work with a Zillow partner agent
Leverage their expertise and Zillow's premium Showcase listings to get your home seen by more buyers.
Get startedList with your own agent
Get your home in front of millions of buyers by listing it on Zillow.
Learn how to do itSell it yourself
Take full control of how buyers see your home on Zillow by listing For Sale by Owner (FSBO).
List your homeWhat's special
Sleek quartz countertopsPremium finishesChef-inspired kitchenThree additional main-level bedroomsSpacious primary suiteBeautiful tile walk-in showerGenerous workspace
Zillow last checked:
Listing updated:
Listed by:
Dena Kleck 775-934-3979,
LPT Realty
Bought with:
Dena Kleck
LPT Realty
Source: IMLS,MLS#: 98970245
Facts & features
Interior
Bedrooms & bathrooms
- Bedrooms: 4
- Bathrooms: 3
- Main level bathrooms: 2
- Main level bedrooms: 4
Primary bedroom
- Level: Main
Bedroom 2
- Level: Main
Bedroom 3
- Level: Main
Bedroom 4
- Level: Main
Heating
- Natural Gas
Cooling
- Central Air
Appliances
- Included: Dishwasher, Disposal, Microwave, Oven/Range Freestanding, Gas Range
Features
- Pantry, Kitchen Island, Quartz Counters, Number of Baths Main Level: 2
- Has basement: No
- Number of fireplaces: 1
- Fireplace features: One, Gas
Interior area
- Total structure area: 2,210
- Total interior livable area: 2,210 sqft
- Finished area above ground: 2,210
- Finished area below ground: 0
Property
Parking
- Total spaces: 3
- Parking features: Attached
- Attached garage spaces: 3
Features
- Levels: One
- Fencing: Vinyl
Lot
- Size: 10,628 Square Feet
- Dimensions: 85 x 125
- Features: 10000 SF - .49 AC, Auto Sprinkler System, Pressurized Irrigation Sprinkler System
Details
- Parcel number: RPK87170070140
Construction
Type & style
- Home type: SingleFamily
- Property subtype: Single Family Residence
Materials
- Frame, Stone, Stucco
- Roof: Architectural Style
Condition
- Year built: 2025
Utilities & green energy
- Water: Public
- Utilities for property: Sewer Connected
Community & HOA
Community
- Subdivision: Ballards Way
HOA
- Has HOA: Yes
- HOA fee: $180 annually
Location
- Region: Kimberly
Financial & listing details
- Tax assessed value: $507,365
- Annual tax amount: $853
- Date on market: 12/23/2025
- Ownership: Fee Simple
Price history
Price history is unavailable.
Public tax history
| Year | Property taxes | Tax assessment |
|---|---|---|
| 2025 | $949 +11.2% | $507,365 +532.9% |
| 2024 | $853 +289.7% | $80,161 |
| 2023 | $219 | $80,161 |
Find assessor info on the county website
Neighborhood: 83341
Nearby homes
- $450,1903 bd2 ba1.6k sqft1015 Northridge Way, Kimberly, ID 83341Off Market
- $503,900-- bd-- ba-- sqft935 Northridge Way, Kimberly, ID 83341Off Market
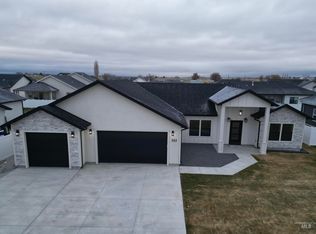
- $--4 bd3 ba1.9k sqft944 Vista Ave, Kimberly, ID 83341Sold
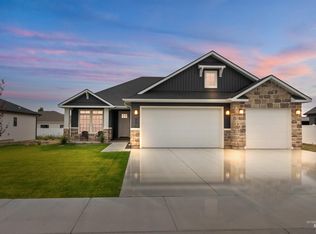
- $--4 bd2 ba1.7k sqft934 Vista Ave, Kimberly, ID 83301Sold
- $--4 bd2 ba1.7k sqft1014 Vista Ave, Kimberly, ID 83341Sold
- $--4 bd2 ba1.8k sqft1025 Northridge Way, Kimberly, ID 83341Sold
- from $599,90010,625 sqft934 Vista Ave, Kimberly, ID 83341New Construction
- $492,500-- bd-- ba-- sqft946 Northridge Way, Kimberly, ID 83341Off Market
Nearby schools
GreatSchools rating
- 5/10Kimberly Elementary SchoolGrades: K-5Distance: 1.1 mi
- 3/10Kimberly Middle SchoolGrades: 6-8Distance: 1 mi
- 7/10Kimberly High SchoolGrades: 9-12Distance: 1 mi
Schools provided by the listing agent
- Elementary: Stricker
- Middle: Kimberly
- High: Kimberly
- District: Kimberly School District #414
Source: IMLS. This data may not be complete. We recommend contacting the local school district to confirm school assignments for this home.
Sell for more on Zillow
Get a Zillow Showcase℠ listing at no additional cost and you could sell for .
$537,600
2% more
+$10,752
With Zillow Showcase(estimated)
$548,352
Sell for more on Zillow
Get a Zillow Showcase℠ listing at no additional cost and you could sell for .
$537,600
2% more
+$10,752
With Zillow Showcase(estimated)
$548,352
- Idaho
- Twin Falls County
- Kimberly
- 83341
- 945 Northridge Way
