Experience luxury with this FREESTANDING TOWNHOME in a private neighborhood. 3 CAR GARAGE! Featuring 2 primary bedroom suites...one on each level. The 2-story great room features a floor-to-ceiling stone wood burning fireplace & opens to a screened patio. Life proof laminate flooring throughout the main level, complementing the huge kitchen w/breakfast area & ample counter space. All kitchen appliances remain too. On the upper level, a Jack and Jill bathroom serves the 2 bedrooms, while a loft area overlooks the 2-story great room. Additional highlights include laundry on main level. There is an additional open patio with hot tub, access to community amenities such as a park/playground, and included services of snow removal, lawncare, & exterior maintenance. The home is nestled on a cul-de-sac on the 16th hole of Valle Vista golf course. Great location with easy access to I65 - only 20 min to downtown Indy & 45 min to Bloomington.
Sold
$235,000
945 Norwick Cir, Greenwood, IN 46143
3beds
2,176sqft
Residential, Condominium
Built in 1980
-- sqft lot
$274,900 Zestimate®
$108/sqft
$1,994 Estimated rent
Home value
$274,900
$258,000 - $291,000
$1,994/mo
Zestimate® history
Owner options
List your home for rent
$1,994/mo
Rent Zestimate®
Find your next renter with Zillow Rental Manager. Plus, with online applications, you can quickly screen prospective tenants – for free.
$1,994/mo
Rent Zestimate®
Refinance and save
$1,856/mo
Est. payment
Refinancing to a lower rate could help reduce your monthly payments and save thousands over the life of the loan.
$1,856/mo
Est. payment
Explore your selling options
Work with a Zillow partner agent
Leverage their expertise and Zillow's premium Showcase listings to get your home seen by more buyers.
Get startedList with your own agent
Get your home in front of millions of buyers by listing it on Zillow.
Learn how to do itSell it yourself
Take full control of how buyers see your home on Zillow by listing For Sale by Owner (FSBO).
List your homeWhat's special
Zillow last checked:
Listing updated:
Listed by:
Jenifer Morris 317-443-7800,
The Stewart Home Group
Bought with:
John Cavanaugh
Indy Homes Realty Group
Source: MIBOR as distributed by MLS GRID,MLS#: 21970368
Facts & features
Interior
Bedrooms & bathrooms
- Bedrooms: 3
- Bathrooms: 3
- Full bathrooms: 2
- 1/2 bathrooms: 1
- Main level bathrooms: 2
- Main level bedrooms: 1
Primary bedroom
- Features: Laminate
- Level: Main
- Area: 240 Square Feet
- Dimensions: 16x15
Bedroom 2
- Features: Carpet
- Level: Upper
- Area: 228 Square Feet
- Dimensions: 19x12
Bedroom 3
- Features: Carpet
- Level: Upper
- Area: 156 Square Feet
- Dimensions: 13x12
Breakfast room
- Features: Laminate
- Level: Main
- Area: 180 Square Feet
- Dimensions: 15x12
Great room
- Features: Laminate
- Level: Main
- Area: 345 Square Feet
- Dimensions: 23x15
Kitchen
- Features: Laminate
- Level: Main
- Area: 180 Square Feet
- Dimensions: 15x12
Laundry
- Features: Carpet
- Level: Main
- Area: 36 Square Feet
- Dimensions: 6x6
Loft
- Features: Carpet
- Level: Upper
- Area: 117 Square Feet
- Dimensions: 9x13
Heating
- Forced Air, Electric
Cooling
- Has cooling: Yes
Appliances
- Included: Dishwasher, Electric Water Heater, Disposal, Microwave, Electric Oven, Refrigerator
- Laundry: Main Level
Features
- Attic Pull Down Stairs, Cathedral Ceiling(s), Entrance Foyer, Ceiling Fan(s), Pantry, Walk-In Closet(s)
- Windows: Skylight(s), Wood Frames, Wood Work Painted
- Has basement: No
- Attic: Pull Down Stairs
- Number of fireplaces: 1
- Fireplace features: Great Room, Wood Burning
- Common walls with other units/homes: No Common Walls
Interior area
- Total structure area: 2,176
- Total interior livable area: 2,176 sqft
Property
Parking
- Total spaces: 3
- Parking features: Attached
- Attached garage spaces: 3
- Details: Garage Parking Other(Garage Door Opener, Keyless Entry)
Features
- Levels: Two
- Stories: 2
- Entry location: Free Standing
- Patio & porch: Covered, Patio
- Has spa: Yes
- Spa features: Above Ground, Heated
- Fencing: Fenced,Privacy
Lot
- Size: 2,178 Square Feet
- Features: Cul-De-Sac, On Golf Course, Street Lights, Mature Trees
Details
- Parcel number: 410233042061000026
- Special conditions: As Is
- Horse amenities: None
Construction
Type & style
- Home type: Condo
- Architectural style: Traditional
- Property subtype: Residential, Condominium
Materials
- Brick, Cedar
- Foundation: Concrete Perimeter
Condition
- New construction: No
- Year built: 1980
Utilities & green energy
- Water: Municipal/City
Community & HOA
Community
- Features: Park, Playground
- Subdivision: The Trace
HOA
- Has HOA: Yes
- Services included: Association Home Owners, Insurance, Lawncare, Maintenance Grounds, Maintenance Structure, Snow Removal
- HOA fee: $327 monthly
- HOA phone: 317-560-9714
Location
- Region: Greenwood
Financial & listing details
- Price per square foot: $108/sqft
- Tax assessed value: $273,600
- Annual tax amount: $1,960
- Date on market: 3/26/2024
- Cumulative days on market: 180 days
Price history
| Date | Event | Price |
|---|---|---|
| 10/30/2024 | Sold | $235,000-10.5%$108/sqft |
Source:  MIBOR as distributed by MLS GRID #21970368 Report a problem MIBOR as distributed by MLS GRID #21970368 Report a problem | ||
| 9/24/2024 | Pending sale | $262,500$121/sqft |
Source: MIBOR as distributed by MLS GRID #21970368 Report a problem | ||
| 9/12/2024 | Price change | $262,500-4.5%$121/sqft |
Source: MIBOR as distributed by MLS GRID #21970368 Report a problem | ||
| 8/5/2024 | Price change | $274,900-5.7%$126/sqft |
Source: MIBOR as distributed by MLS GRID #21970368 Report a problem | ||
| 6/23/2024 | Price change | $291,500-2.8%$134/sqft |
Source: MIBOR as distributed by MLS GRID #21970368 Report a problem | ||
| 5/5/2024 | Price change | $299,900-3.9%$138/sqft |
Source: MIBOR as distributed by MLS GRID #21970368 Report a problem | ||
| 3/27/2024 | Price change | $312,000+4%$143/sqft |
Source: MIBOR as distributed by MLS GRID #21970368 Report a problem | ||
| 3/26/2024 | Listed for sale | $299,900+57.9%$138/sqft |
Source: MIBOR as distributed by MLS GRID #21970368 Report a problem | ||
| 6/21/2018 | Sold | $189,900$87/sqft |
Source: Agent Provided Report a problem | ||
| 4/5/2018 | Pending sale | $189,900$87/sqft |
Source: RE/MAX RESULTS #21555192 Report a problem | ||
| 3/31/2018 | Listed for sale | $189,900$87/sqft |
Source: RE/MAX RESULTS #21555192 Report a problem | ||
Public tax history
| Year | Property taxes | Tax assessment |
|---|---|---|
| 2025 | $2,360 +21% | $273,600 +9% |
| 2024 | $1,950 +4.4% | $251,100 +11.8% |
| 2023 | $1,867 +20.1% | $224,600 +9.3% |
| 2022 | $1,555 -6.5% | $205,500 +13.3% |
| 2021 | $1,664 +2.5% | $181,400 -2.7% |
| 2020 | $1,623 +2.4% | $186,500 +2.4% |
| 2019 | $1,584 +7.7% | $182,100 +2.5% |
| 2018 | $1,471 -5.8% | $177,700 +6% |
| 2017 | $1,562 -0.6% | $167,700 -2.7% |
| 2016 | $1,572 +9.6% | $172,300 -0.6% |
| 2014 | $1,434 +11.1% | $173,300 +11.5% |
| 2013 | $1,291 -19.3% | $155,400 -12.2% |
| 2012 | $1,599 +15.5% | $176,900 +9.1% |
| 2011 | $1,385 -14.5% | $162,200 -8.4% |
| 2010 | $1,619 +5.6% | $177,000 |
| 2009 | $1,534 -51.1% | $177,000 +2.4% |
| 2007 | $3,140 +46.4% | $172,800 |
| 2006 | $2,144 | $172,800 |
| 2005 | -- | $172,800 |
Find assessor info on the county website
Neighborhood: 46143
Nearby homes
- $235,9002 bd2 ba1.6k sqft987 Norwick Cir, Greenwood, IN 46143Off Market
- $288,7003 bd2 ba2k sqft933 Norwick Cir, Greenwood, IN 46143Off Market
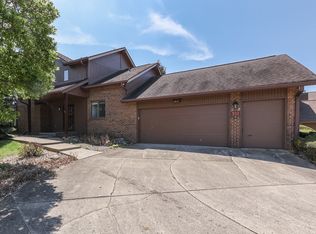
- $5,000-- bd-- ba-- sqft841 Norwick Cir, Greenwood, IN 46143Off Market
- $265,8002 bd2 ba2.2k sqft921 Norwick Cir, Greenwood, IN 46143Off Market
- $347,0004 bd2 ba3k sqft841 Burwick Trce, Greenwood, IN 46143Off Market
- $269,9004 bd3 ba2k sqft829 Burwick Trce, Greenwood, IN 46143Off Market
- $340,8003 bd3 ba2.3k sqft930 Norwick Cir, Greenwood, IN 46143Off Market
- $344,2002 bd4 ba3k sqft909 Norwick Cir, Greenwood, IN 46143Off Market
Nearby schools
GreatSchools rating
- 5/10V O Isom Central Elementary SchoolGrades: K-5Distance: 0.9 mi
- 7/10Greenwood Middle SchoolGrades: 6-8Distance: 2.2 mi
- 6/10Greenwood Community High SchoolGrades: 9-12Distance: 1.7 mi
Schools provided by the listing agent
- Middle: Greenwood Middle School
- High: Greenwood Community High Sch
Source: MIBOR as distributed by MLS GRID. This data may not be complete. We recommend contacting the local school district to confirm school assignments for this home.
Get a cash offer in 3 minutes
Find out how much your home could sell for in as little as 3 minutes with a no-obligation cash offer.
Estimated market value
$274,900
Get a cash offer in 3 minutes
Find out how much your home could sell for in as little as 3 minutes with a no-obligation cash offer.
Estimated market value
$274,900
- Indiana
- Johnson County
- Greenwood
- 46143
- 945 Norwick Cir
Nearby cities
Nearby zip codes
Other Greenwood Topics
