RARELY AVAILABLE, RECENTLY UPDATED 3 LEVEL, 3BD/3 1/2 BA END-OF-GROUP GARAGE TOWNHOME, BACKING TO TREES, ADJOINING OPEN SPACE. THIS LOVELY, BRIGHT HOME HAS BEEN RECENTLY PAINTED THROUGHOUT, NEW HARDWOOD FLOORING ON THE ENTIRE MAIN LEVEL AS WELL AS STAIRS UP TO THE UPPER LEVEL AND DOWN TO THE LOWER LEVEL. UPPER LEVEL & LOWER LEVEL HAVE NEW LUXURY VINYL PLANK FLOORING. EAT-IN KITCEN HAS UPDATED QUARTZ COUNTERTOPS AND NEW GE STAINLESS STEEL APPLIANCES. KITCHEN HAS TABLE SPACE AND LARGE PANTRY. MAIN LEVEL HAS A SEPARATE DINING AREA WITH CEILING FAN/LIGHT AND A PASS -THROUGH FROM THE KITCHEN FOR EASY SERVING/ENTERTAINMENT. LIVING AREA HAS RECENTLY REPLACED FRENCH DOOR THAT OPENS ON BOTH SIDES FOR EASY ACCESS FROM THE DECK. PRIMARY BEDROOM HAS AN ADJOINING BATH WITH TUB & SHOWER COMBO. LOWER LEVEL HAS A FULL BATH WITH SHOWER AND CERAMIC TILE FLOORING. LL DEN/BONUS SPACE (COULD BE USED AS A "POTENTIAL" 4TH BEDROOM). LAUNDRY CLOSET HAS FULL SIZE WASHER & DRYER. HVAC WAS UPDATED IN 2013. WINDOWS HAVE BEEN REPLACED. UPDATED ROOF IN 2022. END UNIT PROVIDES ADDITIONAL PRIVACY IN A SERENE SETTING. LOCATION NEAR CATONSVILLE GLOBAL CAMPUS, UMBC AND DOWNTOWN CATONSVILLE, ROUTE 166,195 & I-95. MOVE IN READY AND IMMEDIATELY AVAILABLE! CALL FOR YOUR PRIVATE TOUR TODAY!
Sold for $346,000
$346,000
945 Oakmoor Dr #945, Halethorpe, MD 21227
3beds
1,846sqft
Townhouse
Built in 1988
-- sqft lot
$361,600 Zestimate®
$187/sqft
$2,530 Estimated rent
Home value
$361,600
$344,000 - $380,000
$2,530/mo
Zestimate® history
Owner options
List your home for rent
$2,530/mo
Rent Zestimate®
Find your next renter with Zillow Rental Manager. Plus, with online applications, you can quickly screen prospective tenants – for free.
$2,530/mo
Rent Zestimate®
Refinance and save
$1,760/mo
Est. payment
Refinancing to a lower rate could help reduce your monthly payments and save thousands over the life of the loan.
$1,760/mo
Est. payment
Explore your selling options
Work with a Zillow partner agent
Leverage their expertise and Zillow's premium Showcase listings to get your home seen by more buyers.
Get startedList with your own agent
Get your home in front of millions of buyers by listing it on Zillow.
Learn how to do itSell it yourself
Take full control of how buyers see your home on Zillow by listing For Sale by Owner (FSBO).
List your homeWhat's special
Zillow last checked:
Listing updated:
Listed by:
Chuck Marshall 410-375-4775,
RE/MAX Advantage Realty,
Co-Listing Agent: Sheron B Marshall 410-375-4774,
RE/MAX Advantage Realty
Bought with:
Ginger Nwandu
Keller Williams Keystone Realty
Source: Bright MLS,MLS#: MDBC2105102
Facts & features
Interior
Bedrooms & bathrooms
- Bedrooms: 3
- Bathrooms: 4
- Full bathrooms: 3
- 1/2 bathrooms: 1
- Main level bathrooms: 1
Rooms
- Room types: Dining Room, Bedroom 2, Bedroom 3, Kitchen, Family Room, Den, Foyer, Bedroom 1, Laundry, Bathroom 1, Bathroom 2, Bathroom 3
Basement
- Area: 680
Heating
- Heat Pump, Electric
Cooling
- Central Air, Ceiling Fan(s), Heat Pump, Electric
Appliances
- Included: Microwave, Dishwasher, Disposal, Washer, Dryer, Refrigerator, Ice Maker, Stainless Steel Appliance(s), Oven/Range - Electric, Electric Water Heater
- Laundry: Laundry Room
Features
- Bathroom - Stall Shower, Dining Area, Floor Plan - Traditional, Eat-in Kitchen, Kitchen - Table Space, Dry Wall
- Flooring: Carpet, Hardwood, Luxury Vinyl, Wood
- Doors: Insulated
- Basement: Garage Access,Finished,Front Entrance
- Has fireplace: No
Interior area
- Total structure area: 2,076
- Total interior livable area: 1,846 sqft
- Finished area above ground: 1,396
- Finished area below ground: 450
Property
Parking
- Total spaces: 1
- Parking features: Garage Faces Front, Garage Door Opener, Inside Entrance, Basement, Driveway, Attached, Off Street
- Attached garage spaces: 1
- Has uncovered spaces: Yes
Accessibility
- Accessibility features: None
Features
- Levels: Three
- Stories: 3
- Patio & porch: Deck
- Pool features: None
- Has view: Yes
- View description: Trees/Woods
Lot
- Features: Backs to Trees, Adjoins - Open Space, Rear Yard, SideYard(s), Wooded
Details
- Additional structures: Above Grade, Below Grade
- Parcel number: 04132100003242
- Zoning: 010
- Special conditions: Standard
Construction
Type & style
- Home type: Townhouse
- Architectural style: Colonial,Traditional
- Property subtype: Townhouse
Materials
- Aluminum Siding
- Foundation: Slab
- Roof: Asphalt
Condition
- Excellent
- New construction: No
- Year built: 1988
Utilities & green energy
- Electric: 200+ Amp Service, 110 Volts
- Sewer: Public Sewer
- Water: Public
Community & HOA
Community
- Condo and coop fee: $232 monthly
- Subdivision: Riverchase
HOA
- Has HOA: No
- Amenities included: Common Grounds
- Services included: Common Area Maintenance, Reserve Funds, Snow Removal, Trash, Lawn Care Front, Lawn Care Rear, Lawn Care Side, Maintenance Grounds, Maintenance Structure
- HOA name: Riverchase Condominium Associaton
Location
- Region: Halethorpe
Financial & listing details
- Price per square foot: $187/sqft
- Tax assessed value: $242,800
- Annual tax amount: $2,848
- Date on market: 8/23/2024
- Listing agreement: Exclusive Right To Sell
- Listing terms: Cash,Conventional,FHA,VA Loan
- Ownership: Condominium
- Road surface type: Black Top
Price history
| Date | Event | Price |
|---|---|---|
| 10/28/2024 | Sold | $346,000-0.9%$187/sqft |
Source:  Bright MLS #MDBC2105102 Report a problem Bright MLS #MDBC2105102 Report a problem | ||
| 10/9/2024 | Pending sale | $349,000$189/sqft |
Source: Bright MLS #MDBC2105102 Report a problem | ||
| 9/27/2024 | Contingent | $349,000$189/sqft |
Source: Bright MLS #MDBC2105102 Report a problem | ||
| 9/19/2024 | Listed for sale | $349,000$189/sqft |
Source: Bright MLS #MDBC2105102 Report a problem | ||
| 9/8/2024 | Pending sale | $349,000$189/sqft |
Source: Bright MLS #MDBC2105102 Report a problem | ||
| 8/24/2024 | Contingent | $349,000$189/sqft |
Source: Bright MLS #MDBC2105102 Report a problem | ||
| 8/23/2024 | Listed for sale | $349,000$189/sqft |
Source: Bright MLS #MDBC2105102 Report a problem | ||
Public tax history
Tax history is unavailable.
Neighborhood: 21227
Nearby homes
- $345,800-- bd3 ba1.3k sqft943 Oakmoor Dr UNIT 943, Halethorpe, MD 21227Off Market
- $346,000-- bd2 ba1.3k sqft945 Oakmoor Dr, Baltimore, MD 21227Sold
- $348,2003 bd4 ba1.3k sqft943 Oakmoor Dr, Halethorpe, MD 21227Off Market
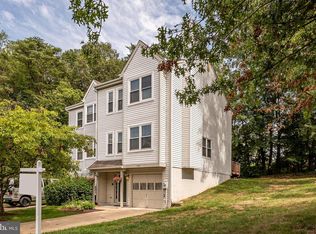
- $330,100-- bd3 ba1.2k sqft3 Ingate Ter #4202, Baltimore, MD 21227Off Market
- $323,7003 bd2 ba1.2k sqft9 Ingate Ter #4205, Baltimore, MD 21227Off Market
- $221,0003 bd2 ba1.2k sqft13 Ingate Ter #4207, Baltimore, MD 21227Sold
- $345,9003 bd3 ba1.8k sqft17 Ingate Ter #4209, Baltimore, MD 21227Off Market
- $321,0003 bd2 ba1.2k sqft19 Ingate Ter #4210, Baltimore, MD 21227Off Market
Nearby schools
GreatSchools rating
- 7/10Relay Elementary SchoolGrades: PK-5Distance: 0.4 mi
- 5/10Arbutus Middle SchoolGrades: 6-8Distance: 0.8 mi
- 2/10Lansdowne High & Academy Of FinanceGrades: 9-12Distance: 3 mi
Schools provided by the listing agent
- District: Baltimore County Public Schools
Source: Bright MLS. This data may not be complete. We recommend contacting the local school district to confirm school assignments for this home.
Get a cash offer in 3 minutes
Find out how much your home could sell for in as little as 3 minutes with a no-obligation cash offer.
Estimated market value
$361,600
Get a cash offer in 3 minutes
Find out how much your home could sell for in as little as 3 minutes with a no-obligation cash offer.
Estimated market value
$361,600
- Maryland
- Baltimore County
- Halethorpe
- 21227
- 945 Oakmoor Dr Unit 945
Nearby cities
Nearby zip codes
Other Halethorpe Topics
