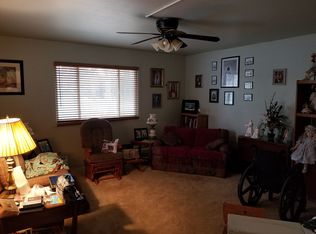
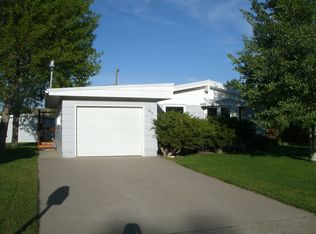
This is a 76x40 ft building. The garage area is 40x50. Garage economical infrared heaters and a floor drain. Not included in the garage but joining it is a finished enclosed 26x40 loft area. The inside of the 26x40 finished area downstairs on main level features a Furnace room with a floor sink, kitchen, bathroom with shower along with one handicap bathroom, an office/ meeting room, with a waiting area. There are nice windows and blinds on all of the finished area. This building is commercially zoned and located off US interstate 15. State Hwy 2 runs directly in front of building.coming coming from the north into Shelby MT. 945 Oilfield ave .Living quarters in a commercial/condo zoned area on interstate 15 on the north exit of Shelby MT. The garage area is 40x50, floor drain, infrared tubular heating. Inside finished area is 26 x 40. There is a small l kitchen, two bathrooms, one handicap. and one with shower.The office/Living room area is 23' x 27'. There is a front entrance room about 8 x 9 and a handicap bathroom and then you enter into the largest finished area The loft sits directly above the finished portion of building and is accessed through the garage area. The loft is 26 x 40. The loft is carpet flooring. The loft and the finished below area are heated and cooled by forced air and can be shut off on furnace if you choose not to heat or cool the loft area.. There is an attached lot to the north 150x50 available for use, must be mowed but not watered. A very efficient building and excellent location. All utilities paid by renter/Tenant. One year lease. Applicant must fill out credit/background check to view the building. Tenant is responsible for all utilities. Water, Electric, Gas.
This property is off market, which means it's not currently listed for sale or rent on Zillow. This may be different from what's available on other websites or public sources.