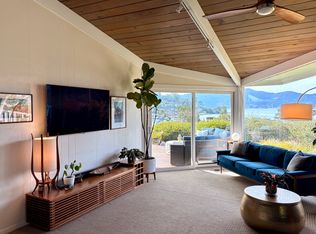
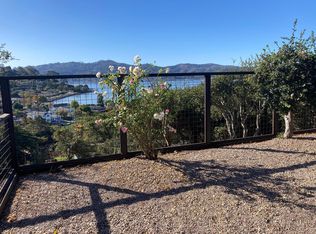
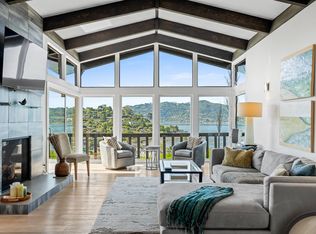
This home offers stunning views of San Francisco, Sausalito, the Bay and Mount Tamalpais. The main living area features a one-level layout, with an oversized 3-car garage below. The home has been expanded and updated over the years; you can live in it as is or update and expand. The pitched ceilings provide the house with an excellent volume, and the windows frame the picturesque views from almost every room. The lot offers level space for entertainment, al fresco dining, and watching the fantastic sunsets on the Bay and Mount Tamalpais. Located ideally close to the multipurpose path to downtown Tiburon and all the amenities it has to offer. Including several gourmet restaurants, a movie theater, two Yacht Clubs, a variety of stores, and the Ferry to San Francisco and Angel Island. Tiburon offers an award-winning school district, parks, and a multipurpose path that leads to town, perfect for walking or biking and enjoying the views. The kitchen features a center island with a gas stove and opens to the adjacent living room, which has floor-to-ceiling windows offering views of the Bay and Mount Tamalpais. The front room could be the fourth bedroom or family room, has a full bath, and a sliding door that opens to the views of San Francisco. The master suite has a recently updated bath and views of Mount Tamalpais. There are two other bedrooms with a separate bath.
Closed
$2,975,000
945 Owlswood Lane, Tiburon, CA 94920
4beds
2,349sqft
Single Family Residence
Built in 1947
0.26 Acres Lot
$3,022,300 Zestimate®
$1,266/sqft
$7,755 Estimated rent
Home value
$3,022,300
$2.72M - $3.35M
$7,755/mo
Zestimate® history
Owner options
List your home for rent
$7,755/mo
Rent Zestimate®
Find your next renter with Zillow Rental Manager. Plus, with online applications, you can quickly screen prospective tenants – for free.
$7,755/mo
Rent Zestimate®
Refinance and save
$19,103/mo
Est. payment
Refinancing to a lower rate could help reduce your monthly payments and save thousands over the life of the loan.
$19,103/mo
Est. payment
Explore your selling options
Work with a Zillow partner agent
Leverage their expertise and Zillow's premium Showcase listings to get your home seen by more buyers.
Get startedList with your own agent
Get your home in front of millions of buyers by listing it on Zillow.
Learn how to do itSell it yourself
Take full control of how buyers see your home on Zillow by listing For Sale by Owner (FSBO).
List your homeWhat's special
One-level layout
Zillow last checked:
Listing updated:
Listed by:
Randi L Brinkman DRE #00997180 415-602-0300,
Golden Gate Sotheby's 415-435-0700
Bought with:
Jason H Hoffman
Compass
Source: BAREIS,MLS#: 325099441 Originating MLS: Marin County
Originating MLS: Marin CountyFacts & features
Interior
Bedrooms & bathrooms
- Bedrooms: 4
- Bathrooms: 3
- Full bathrooms: 3
Rooms
- Room types: Dining Room, Family Room, Laundry, Master Bathroom, Master Bedroom, Possible Guest, Storage
Primary bedroom
- Level: Main
Bedroom
- Level: Main
Primary bathroom
- Features: Closet
Bathroom
- Features: Bidet, Double Vanity, Shower Stall(s)
- Level: Main
Dining room
- Features: Formal Room
- Level: Main
Family room
- Features: Deck Attached, Great Room, Open Beam Ceiling
- Level: Main
Kitchen
- Features: Breakfast Area, Kitchen Island, Kitchen/Family Combo, Laminate Counters, Pantry Closet
- Level: Main
Living room
- Features: Open Beam Ceiling, Skylight(s), View
Heating
- Central
Cooling
- None
Appliances
- Included: Built-In Gas Oven, Built-In Refrigerator, Trash Compactor, Dishwasher, Disposal, Gas Cooktop, Ice Maker, Microwave, Self Cleaning Oven, Dryer, Washer
- Laundry: Cabinets, Inside Room
Features
- Open Beam Ceiling, Storage
- Flooring: Carpet, Linoleum, Tile
- Windows: Bay Window(s)
- Has basement: No
- Number of fireplaces: 2
- Fireplace features: Dining Room, Kitchen, Living Room, Wood Burning
Interior area
- Total structure area: 2,349
- Total interior livable area: 2,349 sqft
Property
Parking
- Total spaces: 3
- Parking features: Attached, Garage Door Opener
- Attached garage spaces: 3
Accessibility
- Accessibility features: Grip-Accessible Features
Features
- Levels: Two
- Stories: 2
- Fencing: Partial
- Has view: Yes
- View description: Bay, City, City Lights, Downtown, Mt Tamalpais, Water
- Has water view: Yes
- Water view: Bay,Water
Lot
- Size: 0.26 Acres
- Features: Sprinklers In Front, Sprinklers In Rear, Cul-De-Sac, Low Maintenance
Details
- Parcel number: 05812109
- Special conditions: Offer As Is,Trust
Construction
Type & style
- Home type: SingleFamily
- Architectural style: Contemporary
- Property subtype: Single Family Residence
Materials
- Wood Siding
- Roof: Composition,Tar/Gravel
Condition
- Year built: 1947
Utilities & green energy
- Sewer: Septic Pump, Septic Tank
- Water: Public
- Utilities for property: Cable Available
Community & HOA
HOA
- Has HOA: No
Location
- Region: Tiburon
Financial & listing details
- Price per square foot: $1,266/sqft
- Tax assessed value: $400,753
- Annual tax amount: $4,936
- Date on market: 2/25/2026
Price history
| Date | Event | Price |
|---|---|---|
| 4/10/2026 | Sold | $2,975,000-7%$1,266/sqft |
Source:  BAREIS #325099441 Report a problem BAREIS #325099441 Report a problem | ||
| 3/25/2026 | Pending sale | $3,200,000$1,362/sqft |
Source: BAREIS #325099441 Report a problem | ||
| 2/25/2026 | Listed for sale | $3,200,000$1,362/sqft |
Source: BAREIS #325099441 Report a problem | ||
Public tax history
| Year | Property taxes | Tax assessment |
|---|---|---|
| 2025 | $4,936 +3.4% | $400,753 +2% |
| 2024 | $4,774 +4.5% | $392,896 +2% |
| 2023 | $4,566 +1.1% | $385,193 +2% |
| 2022 | $4,516 +3.1% | $377,640 +2% |
| 2021 | $4,380 +0.8% | $370,237 +1% |
| 2020 | $4,347 +2% | $366,441 +2% |
| 2019 | $4,263 +1% | $359,256 +2% |
| 2018 | $4,221 +1.4% | $352,213 +2% |
| 2017 | $4,163 +4.4% | $345,308 +2% |
| 2016 | $3,987 -0.3% | $338,539 +1.5% |
| 2015 | $4,001 +3.9% | $333,453 +2% |
| 2014 | $3,852 | $326,923 +0.5% |
| 2013 | -- | $325,446 +2% |
| 2012 | -- | $319,066 +2% |
| 2011 | -- | $312,811 +0.8% |
| 2010 | -- | $310,475 -0.2% |
| 2009 | -- | $311,213 +2% |
| 2008 | -- | $305,112 +2% |
| 2007 | -- | $299,131 +2% |
| 2006 | -- | $293,266 +2% |
| 2005 | -- | $287,517 +2% |
| 2004 | -- | $281,881 +1.9% |
| 2003 | -- | $276,716 +2% |
| 2002 | -- | $271,291 +2% |
| 2001 | -- | $265,973 |
Find assessor info on the county website
Neighborhood: 94920
Nearby homes
- $1,994,3003 bd2 ba1.2k sqft955 Owlswood Ln, Belvedere Tiburon, CA 94920Off Market
- $--1 bd1 ba365 sqft951 Owlswood Ln #A, Belvedere Tiburon, CA 94920Off Market
- $4,415,0004 bd3 ba2.5k sqft951 Owlswood Ln, Tiburon, CA 94920Off Market
- $5,409,8005 bd5 ba3.3k sqft953 Owlswood Ln, Tiburon, CA 94920Off Market
- $6,121,100-- bd-- ba4.1k sqft949 Owlswood Ln, Tiburon, CA 94920Off Market
- $4,050,0004 bd4 ba3.3k sqft941 Owlswood Ln, Tiburon, CA 94920Sold
- $10,320,4005 bd6 ba6k sqft925 Tiburon Blvd, Tiburon, CA 94920Off Market
- $4,473,1004 bd3 ba3.2k sqft943 Owlswood Ln, Tiburon, CA 94920Off Market
Nearby schools
GreatSchools rating
- NAReed Elementary SchoolGrades: K-2Distance: 0.3 mi
- 10/10Del Mar Middle SchoolGrades: 6-8Distance: 0.9 mi
- 10/10Redwood High SchoolGrades: 9-12Distance: 4.7 mi
Schools provided by the listing agent
- District: Reed Union
Source: BAREIS. This data may not be complete. We recommend contacting the local school district to confirm school assignments for this home.
Get a cash offer in 3 minutes
Find out how much your home could sell for in as little as 3 minutes with a no-obligation cash offer.
Estimated market value
$3,022,300
Get a cash offer in 3 minutes
Find out how much your home could sell for in as little as 3 minutes with a no-obligation cash offer.
Estimated market value
$3,022,300
- California
- Marin County
- Tiburon
- 94920
- 945 Owlswood Lane
Nearby cities
Nearby zip codes
Other Tiburon Topics
