Welcome home to this timeless and thoughtfully updated 4-bed, 2.1-bath home, perfectly situated on a private, wooded cul-de-sac, 2.5 miles from Downtown Rochester. Over 3500 Sq Ft of living space - recent updates include a new roof and hot water tank (2025). The furnace and AC have been updated within the past 10 years. Inside, you'll find distinctive architectural details and inviting spaces throughout, including a dining room with stunning leaded glass doors, a wet bar ideal for entertaining, a cozy private office, and spacious living areas designed for everyday comfort. Step outside to the expansive deck, accessible through sliding glass doors from both the kitchen and family room, creating the perfect setting for indoor-outdoor living. Classic, elegant, and move-in ready, this exceptional home is located in the highly sought-after Rochester School District and is ready to welcome its next owner.
Accepting backups
$749,000
945 Peach Blossom Ct, Rochester Hills, MI 48306
4beds
3,594sqft
Single Family Residence
Built in 1977
0.57 Acres Lot
$737,000 Zestimate®
$208/sqft
$-- HOA
What's special
- 42 days
- 343
- 13
Likely to sell faster than
Zillow last checked:
Listing updated:
Listed by:
Angela Nagle 248-840-8327,
@properties Christie's Int'l R.E. Birmingham 248-850-8632,
Jacquelyn L Nagle 248-798-6006,
@properties Christie's Int'l R.E. Birmingham
Source: Realcomp II,MLS#: 20261061240
Facts & features
Interior
Bedrooms & bathrooms
- Bedrooms: 4
- Bathrooms: 3
- Full bathrooms: 2
- 1/2 bathrooms: 1
Primary bedroom
- Level: Second
- Area: 272
- Dimensions: 17 X 16
Bedroom
- Level: Second
- Area: 208
- Dimensions: 16 X 13
Bedroom
- Level: Second
- Area: 168
- Dimensions: 14 X 12
Bedroom
- Level: Second
- Area: 192
- Dimensions: 16 X 12
Primary bathroom
- Level: Second
- Area: 195
- Dimensions: 15 X 13
Other
- Level: Second
- Area: 64
- Dimensions: 8 X 8
Other
- Level: Entry
- Area: 30
- Dimensions: 6 X 5
Other
- Level: Entry
- Area: 156
- Dimensions: 13 X 12
Dining room
- Level: Entry
- Area: 156
- Dimensions: 13 X 12
Family room
- Level: Entry
- Area: 525
- Dimensions: 25 X 21
Kitchen
- Level: Entry
- Area: 182
- Dimensions: 14 X 13
Laundry
- Level: Entry
- Area: 96
- Dimensions: 12 X 8
Library
- Level: Entry
- Area: 189
- Dimensions: 21 X 9
Living room
- Level: Entry
- Area: 300
- Dimensions: 20 X 15
Heating
- Forced Air, Natural Gas
Cooling
- Central Air
Appliances
- Included: Bar Fridge, Dishwasher, Disposal, Double Oven, Dryer, Free Standing Refrigerator, Gas Cooktop, Microwave, Washer
Features
- Basement: Unfinished
- Has fireplace: Yes
- Fireplace features: Family Room, Wood Burning
Interior area
- Total interior livable area: 3,594 sqft
- Finished area above ground: 3,594
Property
Parking
- Total spaces: 2
- Parking features: Two Car Garage, Attached
- Attached garage spaces: 2
Features
- Levels: Two
- Stories: 2
- Entry location: GroundLevelwSteps
- Patio & porch: Covered, Deck, Porch
- Pool features: None
Lot
- Size: 0.57 Acres
- Dimensions: 142 x 175
Details
- Parcel number: 1503151004
- Special conditions: Short Sale No,Standard
Construction
Type & style
- Home type: SingleFamily
- Architectural style: Colonial
- Property subtype: Single Family Residence
Materials
- Brick, Other
- Foundation: Basement, Block
- Roof: Asphalt
Condition
- New construction: No
- Year built: 1977
Utilities & green energy
- Sewer: Public Sewer
- Water: Public
Community & HOA
Community
- Subdivision: KNORRWOOD HILLS 3
HOA
- Has HOA: No
Location
- Region: Rochester Hills
Financial & listing details
- Price per square foot: $208/sqft
- Tax assessed value: $186,410
- Annual tax amount: $5,892
- Date on market: 8/7/2026
- Cumulative days on market: 42 days
- Listing agreement: Exclusive Right To Sell
- Listing terms: Cash,Conventional
- Exclusions: Exclusion(s) Do Not Exist
Estimated market value
$737,000
$700,000 - $774,000
$4,138/mo
Price history
| Date | Event | Price |
|---|---|---|
| 8/7/2026 | Listed for sale | $749,000+131.5%$208/sqft |
Source:  Realcomp II #20261061240 Report a problem Realcomp II #20261061240 Report a problem | ||
| 2/1/2002 | Sold | $323,500$90/sqft |
Source:  MiRealSource #797400 Report a problem MiRealSource #797400 Report a problem | ||
Public tax history
| Year | Property taxes | Tax assessment |
|---|---|---|
| 2025 | -- | $315,550 +5.6% |
| 2024 | -- | $298,760 +13.6% |
| 2023 | -- | $262,980 +12.7% |
| 2022 | -- | $233,430 -0.2% |
| 2021 | -- | $233,830 -1.7% |
| 2020 | -- | $237,860 +4.6% |
| 2019 | -- | $227,490 +2.9% |
| 2018 | $4,813 +2% | $221,100 -0.5% |
| 2017 | $4,720 | $222,290 +11.1% |
| 2015 | -- | $200,160 +12.8% |
| 2014 | -- | $177,480 +32.6% |
| 2011 | -- | $133,820 -15.1% |
| 2010 | -- | $157,540 |
| 2009 | -- | $157,540 -18.2% |
| 2003 | -- | $192,560 +6% |
| 2002 | -- | $181,690 +26.3% |
| 2001 | $4,358 +7.5% | $143,890 +3.2% |
| 2000 | $4,055 | $139,430 |
Find assessor info on the county website
Monthly payment
Est. payment
Payment breakdown
Explore the cost of this home by adjusting the details. Changes won't be saved.Climate risks
Neighborhood: 48306
- $605,4004 bd2 ba2.7k sqft955 Peach Blossom Ln, Rochester Hills, MI 48306Off Market
- $---- bd-- ba-- sqft955 Peach Blossom Ct, Rochester, MI 48306Off Market
- $628,6004 bd2 ba3.4k sqft939 Peach Blossom Ct, Rochester Hills, MI 48306Off Market
- $706,0005 bd3 ba2.9k sqft961 Peach Blossom Ln, Rochester Hills, MI 48306Off Market
Similar homes
- $750,0006 bd3 ba3.9k sqft6157 Blue Beech Ct, Rochester Hills, MI 48306For Sale
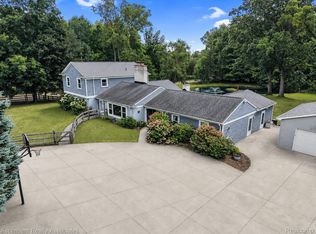
 MLS ID #20261064228, Robert Hellow, Ascendent Realty Associates, LLC. Realcomp II
 - $725,0004 bd3 ba3.1k sqft2950 Leyton Ct, Rochester Hills, MI 48306For Sale
 MLS ID #20261063889, Francis R Nutt, Keller Williams Paint Creek. Realcomp II
 - $649,9004 bd3 ba2.7k sqft1727 Hillcrest Dr, Rochester Hills, MI 48306For Sale
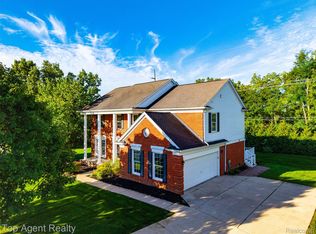 MLS ID #20261072471, Charles N Tamou, Top Agent Realty. Realcomp II
 - $749,0004 bd4 ba3.4k sqft3623 Cedar Shake Dr, Rochester Hills, MI 48309For Sale
 MLS ID #20261070123, Amy Pisinee Chantrathammachart, Coldwell Banker Professionals-Northville. Realcomp II
 - $669,0004 bd4 ba4.5k sqft1904 Chelsea Ct, Rochester Hills, MI 48306For SaleMLS ID #20261060901, Carrie Briskin, Real Estate One-Troy. Realcomp II
- $439,0003 bd3 ba1.8k sqft6654 Orion Rd, Rochester Hills, MI 48306For SaleMLS ID #20261070846, Laith Yousif, Top Agent Realty. Realcomp II
- $558,0004 bd3 ba4.1k sqft2717 Powderhorn Ridge Rd, Rochester Hills, MI 48309For SaleMLS ID #20261068615, Thomas Vetterli, Keller Williams Paint Creek. Realcomp II
- $875,0005 bd6 ba5.3k sqft4853 Goodison Place Dr, Rochester, MI 48306For SaleMLS ID #20261053093, Jeff Todd, Keller Williams Paint Creek. Realcomp II
- $729,0004 bd3 ba3.9k sqft6730 Whiting Dr, Troy, MI 48098For SaleMLS ID #20261060350, Lawrence Grodsky, Real Estate One-Troy. Realcomp II
- $779,0005 bd3 ba4k sqft745 Hawthorne Dr, Bloomfield Hills, MI 48304For SaleMLS ID #20261062946, Pashko P Dushaj, Century 21 Professionals Utica. Realcomp II
- $550,0004 bd3 ba2.8k sqft217 Stonetree Cir, Rochester Hills, MI 48309For SaleMLS ID #20261046019, Daniel T Kilger, Max Broock, REALTORS®-Birmingham. Realcomp II
- $749,9004 bd3 ba3.9k sqft3265 Bloomfield Shore Dr, West Bloomfield, MI 48323For SaleMLS ID #20261059071, Chris G Pero, Max Broock, REALTORS®-Birmingham. Realcomp II
- $475,0003 bd3 ba2.4k sqft3201 Lynhurst Ct, Rochester, MI 48306For SaleMLS ID #20261071746, Surendra Gaikwad, eHomes Realty. Realcomp II
- $819,0004 bd2 ba2.9k sqft3251 Mann Rd, Clarkston, MI 48346For SaleMLS ID #20261065241, Sheri Keljo, Century 21 Professionals Clarkston. Realcomp II
- $620,0004 bd3 ba2.7k sqft2937 Waterloo Dr, Troy, MI 48084For SaleMLS ID #20261074338, Meg Stenger, KW Domain. Realcomp II
- $649,9994 bd3 ba2.7k sqft633 Foxhall Rd, Bloomfield Hills, MI 48304For SaleMLS ID #20261052436, Austin Sturza, Century 21 Professionals. Realcomp II
- $785,0004 bd4 ba2.5k sqft4174 Meyers Rd, Waterford, MI 48329For SaleMLS ID #20261063800, Nina Aleshire, Brookstone, Realtors LLC. Realcomp II
- $749,0005 bd5 ba3.7k sqft25461 Tweed Dr, Franklin, MI 48025New ConstructionMLS ID #20261066558, Darlene Jackson, Max Broock, REALTORS®-Birmingham. Realcomp II
- $599,0004 bd3 ba4.6k sqft52825 Seven Oaks Dr, Utica, MI 48316For SaleMLS ID #20261045561, Charles N Tamou, Top Agent Realty. Realcomp II
