INVESTOR SPECIAL!!! Endless Potential in Desirable Neighborhood! Opportunity awaits with this spacious all-brick home built in 1986, offering 3,030 square feet of living space and incredible potential for the right buyer willing to bring their vision and updates. This 4-bedroom, 2-bathroom home features multiple living areas, including a large family room, a cozy den with fireplace, and a formal dining room complete with built-in corner cabinets and a charming bay window. The generously sized kitchen offers unique character with brick flooring, a smooth cooktop, double ovens, and a built-in desk/workspace. The oversized primary suite includes a private bath with double vanities, while the additional bedrooms are all exceptionally spacious. A versatile bonus room located off the family room, complete with its own exterior entrance, would make an excellent home office, hobby room, or gym space. Storage is abundant throughout the home, including easy attic access via carpeted stairs and additional storage areas. Outside, you'll find a double-car garage and a peaceful setting near the end of a low-traffic road, with a wooded buffer providing added privacy from neighboring properties. Located in the highly sought-after Pearson & Orndorff neighborhood, this property offers a rare chance to create something truly special. Whether you're an investor, flipper, or buyer looking to customize a home to your taste, this property is packed with possibilities. Sold As-Is. Bring your imagination and unlock the potential!
Sold for $145,000
Zestimate®
$145,000
945 Pearson Dr SW, Dawson, GA 39842
4beds
3,030sqft
Detached Single Family
Built in 1986
0.5 Acres Lot
$145,000 Zestimate®
$48/sqft
$1,392 Estimated rent
Home value
$145,000
Estimated sales range
Not available
$1,392/mo
Zestimate® history
Owner options
List your home for rent
$1,392/mo
Rent Zestimate®
Find your next renter with Zillow Rental Manager. Plus, with online applications, you can quickly screen prospective tenants – for free.
$1,392/mo
Rent Zestimate®
Refinance and save
$969/mo
Est. payment
Refinancing to a lower rate could help reduce your monthly payments and save thousands over the life of the loan.
$969/mo
Est. payment
Explore your selling options
Work with a Zillow partner agent
Leverage their expertise and Zillow's premium Showcase listings to get your home seen by more buyers.
Get startedList with your own agent
Get your home in front of millions of buyers by listing it on Zillow.
Learn how to do itSell it yourself
Take full control of how buyers see your home on Zillow by listing For Sale by Owner (FSBO).
List your homeWhat's special
All-brick homeCozy den with fireplaceDouble-car garageGenerously sized kitchenBrick flooringDouble ovensOversized primary suite
Zillow last checked:
Listing updated:
Listed by:
Amanda Diaz 229-869-7763,
VIRTUAL REALTY TEAM
Bought with:
Non-Member Agent
Non Member Office
Source: SWGMLS,MLS#: 169294
Facts & features
Interior
Bedrooms & bathrooms
- Bedrooms: 4
- Bathrooms: 2
- Full bathrooms: 2
Heating
- Fireplace(s)
Cooling
- A/C: Central Electric
Appliances
- Included: Cooktop, Double Oven, Electric Water Heater
- Laundry: Laundry Closet
Features
- Chair Rail, Crown Molding, Built-in Bookcases, High Speed Internet, Walls (Sheet Rock)
- Flooring: Ceramic Tile, Vinyl, Carpet, Other-See Remarks
- Windows: Bay Window(s), Mini Blinds
- Has fireplace: Yes
- Fireplace features: Masonry
Interior area
- Total structure area: 3,030
- Total interior livable area: 3,030 sqft
Property
Parking
- Parking features: Double, Garage
- Has garage: Yes
Features
- Stories: 1
- Patio & porch: Porch Covered
- Waterfront features: None
Lot
- Size: 0.5 Acres
- Features: Corner Lot
Details
- Parcel number: 031A 066
Construction
Type & style
- Home type: SingleFamily
- Architectural style: Contemporary
- Property subtype: Detached Single Family
Materials
- Brick, Wood Trim
- Foundation: Crawl Space
- Roof: Shingle
Condition
- Year built: 1986
Utilities & green energy
- Electric: Gp-Terrell
- Sewer: Dawson
- Water: Dawson
- Utilities for property: Electricity Connected, Sewer Connected, Water Connected, Cable Available
Community & HOA
Community
- Subdivision: Other
Location
- Region: Dawson
Financial & listing details
- Price per square foot: $48/sqft
- Annual tax amount: $3,242
- Date on market: 6/5/2026
- Listing terms: Cash,Conventional
- Ownership: Estate
- Electric utility on property: Yes
- Road surface type: Paved
Price history
| Date | Event | Price |
|---|---|---|
| 7/10/2026 | Sold | $145,000-3.3%$48/sqft |
Source: SWGMLS #169294 Report a problem | ||
| 6/8/2026 | Pending sale | $150,000$50/sqft |
Source: SWGMLS #169294 Report a problem | ||
| 6/5/2026 | Listed for sale | $150,000$50/sqft |
Source: SWGMLS #169294 Report a problem | ||
Public tax history
Tax history is unavailable.
Neighborhood: 39842
Nearby homes
- $343,9003 bd4 ba2.3k sqft1075 Margaret Ave SW, Dawson, GA 39842Off Market
- $244,8004 bd2 ba2.3k sqft185 Pearson Dr SW, Dawson, GA 39842Off Market
- $365,0003 bd3 ba2.9k sqft145 Pearson Dr SW, Dawson, GA 39842Sold
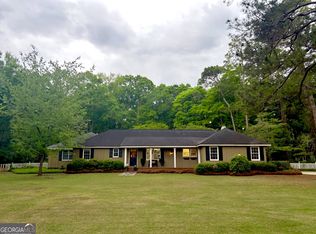
- $150,0003 bd2 ba1.4k sqft1111 Herod Rd SE, Dawson, GA 39842Off Market
- $12,500-- bd-- ba-- sqft1111 Herod Rd SE, Dawson, GA 39842Off Market
- $72,0003 bd1 ba1.8k sqft1111 Herod Rd SE, Dawson, GA 39842Sold
- $255,0003 bd2 ba2k sqft219 Pearson Dr SW, Dawson, GA 39842Off Market
- $200,0004 bd2 ba1.9k sqft249 Pearson Dr SW, Dawson, GA 39842Sold
Nearby schools
GreatSchools rating
- 4/10Cooper Primary SchoolGrades: PK-5Distance: 2 mi
- 4/10Terrell Middle SchoolGrades: 6-8Distance: 2.1 mi
- 2/10Terrell High SchoolGrades: 9-12Distance: 2.1 mi


Get pre-qualified for a loan
At Zillow Home Loans, we can pre-qualify you in as little as 5 minutes with no impact to your credit score.An equal housing lender. NMLS #10287.
- Georgia
- Terrell County
- Dawson
- 39842
- 945 Pearson Dr SW
