Skip main navigation
Closed
  • $506,716

    945 Pewter Rock, Lakewood, NY 14750

    5beds
    2,430sqft
    Single Family Residence
    Built in 2010
    0.48 Acres Lot
    $513,800 Zestimate®
    $209/sqft
    $3,277 Estimated rent

    Home value

    $513,800

    $401,000 - $663,000

    $3,277/mo

    Zestimate® history
    Loading
    Loading...

    Owner options

    List your home for rent

    $3,277/mo

    Rent Zestimate®

    Find your next renter with Zillow Rental Manager. Plus, with online applications, you can quickly screen prospective tenants – for free.

    Learn more

    $3,277/mo

    Rent Zestimate®

    Refinance and save

    $3,602/mo

    Est. payment

    Refinancing to a lower rate could help reduce your monthly payments and save thousands over the life of the loan.

    See today's rates

    $3,602/mo

    Est. payment

    Explore your selling options

    Work with a Zillow partner agent

    Leverage their expertise and Zillow's premium Showcase listings to get your home seen by more buyers.

    Get started

    List with your own agent

    Get your home in front of millions of buyers by listing it on Zillow.

    Learn how to do it

    Sell it yourself

    Take full control of how buyers see your home on Zillow by listing For Sale by Owner (FSBO).

    List your home

    What's special

    Gas fireplaceBright natural lightingLoads of natural lightElevated settingFenced rear yardCovered patio areaWalk in closet
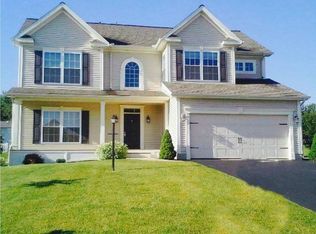
    Welcome to Shadow Creek subdivision, one of the very few newer home subdivisions in Chautauqua County! Located in the heart of Lakewood just minutes away from shopping, dining, and entertainment. Just a few blocks from Chautauqua Lake and Lakewood Park. This stunning home is loaded with builder upgrades including tray ceilings, step crown moldings, chair rails, shadow boxes, cathedral ceilings, custom trim finishes, and surround sound capabilities. The covered patio area with privacy curtains and fenced rear yard provide a great space for outdoor entertainment, relaxation, pets or playtime. The elevated setting offers views over the subdivision and surrounding area. This community is a great place for walks and neighbors are very social. The best part...NO HOA! Inside you'll find spacious rooms, thoughtful design, and a warm vibe throughout. The main floor is home to 3 bedrooms and two full baths. The primary suite is located here and includes soaring ceilings, bright natural lighting and private bathroom with jetted tub, stand up shower and walk in closet. The additional first floor bedrooms can serve as such or be utilized to fit lifestyle needs like and office or den. The main living area is an open space combining the living room, dining room and eat in kitchen. This area has beautiful tray ceilings, hard wood flooring, and loads of natural light. The living room has a remote powered gas fireplace to set the mood and take the chill off on our frigid winter nights. The space is open to the designer kitchen keeping everyone within eyesight. The kitchen has multiple dining options utilizing the breakfast bar and eat in area. Sliding door from this space conveniently leads to the rear patio making food and drink transport a breeze! The second floor has two additional bedrooms and a shared full bathroom. This space would work great for guests giving them their own space for comfort and privacy. You could even utilize one room as a living room giving them their own suite! The basement has tall ceilings and has tons of potential to be finished. Think theater, gym, rec room or other lifestyle need.

    Zillow last checked:

    Listing updated:

    Listed by:

    Jerod Zahn 716-499-8238,

    ERA Team VP Real Estate

    Bought with:

    Thomas Turner, 10311200036

    Century 21 Turner Brokers

    Source: NYSAMLSs,MLS#: R1649220MLS LogoOriginating MLS: Chautauqua-Cattaraugus

    Facts & features

    Interior

    Bedrooms & bathrooms
    • Bedrooms: 5
    • Bathrooms: 3
    • Full bathrooms: 3
    • Main level bathrooms: 2
    • Main level bedrooms: 3
    Heating
    • Gas, Zoned, Forced Air
    Cooling
    • Zoned, Central Air
    Appliances
    • Included: Dishwasher, Gas Oven, Gas Range, Gas Water Heater, Refrigerator
    • Laundry: Main Level
    Features
    • Breakfast Bar, Cathedral Ceiling(s), Entrance Foyer, Eat-in Kitchen, Granite Counters, Living/Dining Room, Pantry, Main Level Primary, Primary Suite, Programmable Thermostat
    • Flooring: Carpet, Hardwood, Tile, Varies
    • Basement: Full
    • Number of fireplaces: 1
    Interior area
    • Total structure area: 2,430
    • Total interior livable area: 2,430 sqft

    Property

    Parking
    • Total spaces: 2
    • Parking features: Attached, Garage, Driveway
    • Attached garage spaces: 2
    Features
    • Levels: Two
    • Stories: 2
    • Patio & porch: Patio
    • Exterior features: Blacktop Driveway, Fully Fenced, Patio, Private Yard, See Remarks
    • Fencing: Full
    Lot
    • Size: 0.48 Acres
    • Dimensions: 150 x 140
    • Features: Irregular Lot, Residential Lot
    Details
    • Parcel number: 06228938500300010250070020
    • Special conditions: Standard

    Construction

    Type & style
    • Home type: SingleFamily
    • Architectural style: Contemporary
    • Property subtype: Single Family Residence
    Materials
    • Frame, Stone, Vinyl Siding
    • Foundation: Poured
    • Roof: Architectural,Shingle
    Condition
    • Resale
    • Year built: 2010

    Utilities & green energy

    • Sewer: Connected
    • Water: Connected, Public
    • Utilities for property: High Speed Internet Available, Sewer Connected, Water Connected

    Community & HOA

    Community
    • Subdivision: Shadow Crk
    Location
    • Region: Lakewood

    Financial & listing details

    • Price per square foot: $209/sqft
    • Tax assessed value: $325,000
    • Annual tax amount: $9,815
    • Date on market: 11/5/2025
    • Cumulative days on market: 3 days
    • Listing terms: Cash,Conventional,FHA,VA Loan

    Price history

    DateEventPrice
    1/30/2026Sold$506,716+6.7%$209/sqft
    Source: NYSAMLSs #R1649220 Report a problem
    11/8/2025Pending sale$475,000$195/sqft
    Source: NYSAMLSs #R1649220 Report a problem
    11/5/2025Listed for sale$475,000+43.9%$195/sqft
    Source: NYSAMLSs #R1649220 Report a problem
    10/11/2012Sold$330,000$136/sqft
    Source: Public Record Report a problem

    Public tax history

    YearProperty taxesTax assessment
    2025-- $390,000 +20%
    2024-- $325,000
    2023-- $325,000
    2022-- $325,000
    2021-- $325,000
    2020-- $325,000
    2019-- $325,000
    2018-- $325,000
    2017$5,965 $325,000 -1.5%
    2016-- $330,000
    2015-- $330,000
    2014-- $330,000
    2013-- $330,000
    Find assessor info on the county website

    Neighborhood: 14750

    Nearby schools

    GreatSchools rating
    Schools provided by the listing agent
    • Elementary: Southwestern Elementary
    • Middle: Southwestern Middle
    • High: Southwestern Senior High
    • District: Southwestern

    Source: NYSAMLSs. This data may not be complete. We recommend contacting the local school district to confirm school assignments for this home.