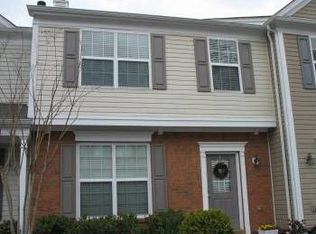
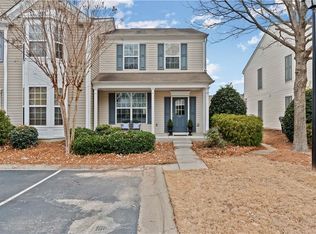
Welcome home to this beautifully maintained, one owner 3 bedroom townhome in the highly desirable Whittington community! Freshly painted and move-in ready, this home offers the perfect blend of comfort, convenience, and value in one of Alpharetta's most sought after locations. Just minutes from the new GA 400 access, Windward Parkway, Avalon, Halcyon, Downtown Alpharetta, shopping, dining, and parks, you'll love everything this location has to offer. Inside, the bright, eat in kitchen offers abundant cabinet and counter space, a breakfast bar, and opens to the spacious fireside family room, perfect for everyday living and entertaining. Double glass doors lead to a private patio, creating the ideal spot for grilling, relaxing, or enjoying your morning coffee. A convenient powder room completes the main level. Upstairs, the oversized owner's suite features a vaulted ceiling, walk-in closet, and private bath with double vanities, and a soaking tub. Two additional bedrooms, a full bath, and upstairs laundry provide plenty of space for family, guests, or a home office. Whittington offers outstanding amenities including two swimming pools, a dog park, playground, low HOA dues, and no rental restrictions. Located in award-winning Forsyth County schools and just over the Forsyth County line, this meticulously cared-for home is a rare opportunity you won't want to miss!
Pending
$365,000
945 Prestwyck Ct, Alpharetta, GA 30004
3beds
1,410sqft
Townhouse
Built in 2005
871 Square Feet Lot
$362,000 Zestimate®
$259/sqft
$125/mo HOA
What's special
Meticulously cared-for homePrivate patioBeautifully maintainedBright eat in kitchenSpacious fireside family roomBreakfast barWalk-in closet
- 28 days
- 492
- 19
Zillow last checked:
Listing updated:
Listed by:
Aris Safoutin 678-923-4166,
Keller Williams Realty North Atlanta
Source: GAMLS,MLS#: 10819201
Facts & features
Interior
Bedrooms & bathrooms
- Bedrooms: 3
- Bathrooms: 3
- Full bathrooms: 2
- 1/2 bathrooms: 1
Rooms
- Room types: Foyer, Other
Kitchen
- Features: Breakfast Area, Pantry
Heating
- Central
Cooling
- Ceiling Fan(s), Central Air
Appliances
- Included: Dishwasher, Disposal, Oven/Range (Combo)
- Laundry: In Hall, Upper Level
Features
- Soaking Tub, Walk-In Closet(s)
- Flooring: Carpet, Hardwood
- Windows: Bay Window(s)
- Basement: None
- Attic: Pull Down Stairs
- Number of fireplaces: 1
- Fireplace features: Factory Built, Family Room
- Common walls with other units/homes: 2+ Common Walls
Interior area
- Total structure area: 1,410
- Total interior livable area: 1,410 sqft
- Finished area above ground: 1,410
- Finished area below ground: 0
Video & virtual tour
Property
Parking
- Total spaces: 2
- Parking features: Assigned
Features
- Levels: Two
- Stories: 2
- Patio & porch: Patio
- Exterior features: Other
- Body of water: None
Lot
- Size: 871 Square Feet
- Features: Level
Details
- Parcel number: 021 356
Construction
Type & style
- Home type: Townhouse
- Architectural style: Traditional
- Property subtype: Townhouse
- Attached to another structure: Yes
Materials
- Concrete
- Foundation: Slab
- Roof: Composition
Condition
- Resale
- New construction: No
- Year built: 2005
Utilities & green energy
- Electric: 220 Volts
- Sewer: Public Sewer
- Water: Public
- Utilities for property: Cable Available, Electricity Available, High Speed Internet, Natural Gas Available, Phone Available, Sewer Connected, Underground Utilities, Water Available
Community & HOA
Community
- Features: Playground, Pool, Street Lights, Near Shopping
- Security: Smoke Detector(s)
- Subdivision: Whittington
HOA
- Has HOA: Yes
- Services included: Maintenance Grounds, Pest Control, Swimming
- HOA fee: $1,500 annually
Location
- Region: Alpharetta
Financial & listing details
- Price per square foot: $259/sqft
- Tax assessed value: $372,700
- Annual tax amount: $2,913
- Date on market: 8/6/2026
- Cumulative days on market: 12 days
- Listing agreement: Exclusive Agency
- Electric utility on property: Yes
Estimated market value
$362,000
$344,000 - $380,000
$2,149/mo
Price history
| Date | Event | Price |
|---|---|---|
| 8/17/2026 | Pending sale | $365,000$259/sqft |
Source: | ||
| 8/6/2026 | Listed for sale | $365,000+158.9%$259/sqft |
Source: | ||
| 11/3/2022 | Listing removed | -- |
Source: Zillow Rental Manager Report a problem | ||
| 8/27/2022 | Listed for rent | $2,100$1/sqft |
Source: Zillow Rental Manager Report a problem | ||
| 8/15/2005 | Sold | $141,000$100/sqft |
Source: Public Record Report a problem | ||
Public tax history
| Year | Property taxes | Tax assessment |
|---|---|---|
| 2025 | $2,852 -0.5% | $149,080 +0.6% |
| 2024 | $2,867 +24.4% | $148,160 +8.7% |
| 2023 | $2,304 -5.7% | $136,320 +24.7% |
| 2022 | $2,444 +14.6% | $109,360 +22.9% |
| 2021 | $2,133 +2.7% | $89,000 +3.2% |
| 2020 | $2,076 +1.1% | $86,240 +1% |
| 2019 | $2,053 +20.2% | $85,400 +25.5% |
| 2017 | $1,708 +15.6% | $68,040 +19% |
| 2016 | $1,478 | $57,160 +5.8% |
| 2015 | $1,478 +31.2% | $54,040 +17.9% |
| 2014 | $1,126 +16.1% | $45,840 +14.9% |
| 2013 | $971 -0.8% | $39,880 -0.6% |
| 2012 | $979 -2.2% | $40,120 -1.9% |
| 2011 | $1,001 | $40,880 -22.3% |
| 2010 | -- | $52,640 -5.7% |
| 2009 | -- | $55,840 |
| 2008 | -- | $55,840 +3.3% |
| 2007 | -- | $54,040 |
| 2006 | $1,115 | $54,040 |
Find assessor info on the county website
Monthly payment
Est. payment
Payment breakdown
Explore the cost of this home by adjusting the details. Changes won't be saved.Climate risks
Neighborhood: 30004
Nearby schools
Schools provided by the listing agent
- Elementary: Brandywine
- Middle: Desana
- High: Denmark
Source: GAMLS. This data may not be complete. We recommend contacting the local school district to confirm school assignments for this home.