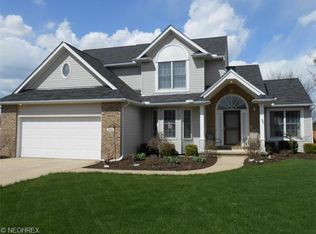
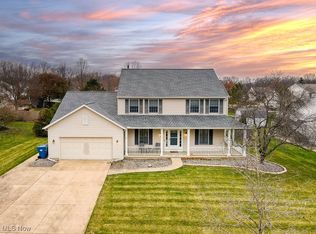
Welcome home to 945 Red Tailed Lane—an exceptional property offering numerous updates, thoughtful amenities, and a highly desirable location. Situated in the established Coopers Run neighborhood with no HOA, this Amherst home is within the Firelands School District and surrounded by well-kept homes.
The spacious floorplan features generous room sizes and abundant natural light, creating a bright and welcoming atmosphere throughout. The first floor has been freshly painted and updated with new LVP flooring, enhancing the home’s clean and modern feel. The entryway opens to a versatile office or playroom with doors for privacy, along with a large coat closet and a convenient half bath. The first floor also includes a formal living room, formal dining room, and an eat-in kitchen equipped with a huge walk-in pantry, large island, granite countertops, freshly updated cabinetry, newer appliances, and updated lighting. The kitchen flows seamlessly into the family room, making it an ideal space for gathering and entertaining. A first-floor laundry room and attached two-car garage add everyday convenience.
Upstairs, all four bedrooms are generously sized and offer excellent closet space. The primary suite includes a large walk-in closet and a spacious en-suite bath.
The finished basement expands the living space with two additional rooms, a full bathroom, and a dedicated storage/mechanical area.
A wonderful opportunity to own a well-maintained home in a sought-after neighborhood, Call to schedule your private showing today!
Closed
Street View
Zillow last checked:
Listing updated:
Bought with:
Bernadette Stitchick, 2016006073
Russell Real Estate Services
Source: MLS Now,MLS#: 5203212 Originating MLS: Lorain County Association Of REALTORS
Originating MLS: Lorain County Association Of REALTORSPrice history
| Date | Event | Price |
|---|---|---|
| 5/22/2026 | Sold | $435,000+1.4%$119/sqft |
Source:  MLS Now #5203212 Report a problem MLS Now #5203212 Report a problem | ||
| 4/30/2026 | Pending sale | $429,000$117/sqft |
Source: MLS Now #5203212 Report a problem | ||
| 4/22/2026 | Listed for sale | $429,000+11.1%$117/sqft |
Source: MLS Now #5203212 Report a problem | ||
| 7/31/2024 | Sold | $386,000+1.6%$105/sqft |
Source: MLS Now #5039482 Report a problem | ||
| 7/31/2024 | Pending sale | $379,900$104/sqft |
Source: MLS Now #5039482 Report a problem | ||
| 6/20/2024 | Contingent | $379,900$104/sqft |
Source: MLS Now #5039482 Report a problem | ||
| 6/18/2024 | Listed for sale | $379,900$104/sqft |
Source: MLS Now #5039482 Report a problem | ||
| 6/7/2024 | Pending sale | $379,900$104/sqft |
Source: MLS Now #5039482 Report a problem | ||
| 5/20/2024 | Listed for sale | $379,900+64.5%$104/sqft |
Source: MLS Now #5039482 Report a problem | ||
| 2/22/2019 | Sold | $231,000-1.7%$63/sqft |
Source: Public Record Report a problem | ||
| 2/21/2019 | Pending sale | $234,900$64/sqft |
Source: Howard Hanna - Crocker Road #3994386 Report a problem | ||
| 11/29/2018 | Price change | $234,900-2.1%$64/sqft |
Source: Howard Hanna - Crocker Road #3994386 Report a problem | ||
| 6/21/2018 | Price change | $239,900-2.1%$65/sqft |
Source: Howard Hanna - Crocker Road #3994386 Report a problem | ||
| 5/1/2018 | Listed for sale | $245,000+24.6%$67/sqft |
Source: Howard Hanna #3994386 Report a problem | ||
| 7/29/2002 | Sold | $196,700-9.6%$54/sqft |
Source: Public Record Report a problem | ||
| 2/7/2001 | Sold | $217,700$59/sqft |
Source: Public Record Report a problem | ||
Get a cash offer in 3 minutes
Find out how much your home could sell for in as little as 3 minutes with a no-obligation cash offer.
Estimated market value
$440,300
