What does it feel like when a home is designed not just to impress, but to exhale? Tucked away at the end of a quiet Hood River cul-de-sac, this exceptional designer home blends refined modern living with a rare sense of calm, privacy, and connection to the outdoors.Originally built in 2018 and extensively reimagined with a sophisticated modern organic aesthetic, the home offers a turnkey luxury lifestyle just minutes from downtown Hood River, world-class recreation, wineries, and the Columbia River Gorge.Vaulted ceilings, wide-plank oak floors, curated designer lighting, and expansive sliding glass doors create a warm, light-filled atmosphere throughout the home. At the center of the home is a stunning great room and chef’s kitchen designed for both everyday living and elevated entertaining, featuring a Wolf range, SubZero refrigerator, dual Bosch dishwashers, wine fridge, oversized island, and a fully outfitted walk-in pantry.The predominantly main-level floor plan includes two primary suites, each with spa-inspired bathrooms, walk-in closets, and direct access to private outdoor patios. Upstairs offers additional flexible living space, guest accommodations, abundant storage, and a hidden “secret” room tucked behind a custom bookshelf.Outside, the professionally designed grounds create a private garden retreat with birch trees, bamboo, layered landscaping, curated patios, and multiple outdoor gathering spaces. A gas fire pit, outdoor hot tub and BBQ hookups, app-controlled irrigation, and a dedicated lawn and pétanque/bocce court area further elevate the outdoor living experience.Additional features include solar panels, whole-house water filtration, smart lighting controls, Tesla charger, and temperature-controlled flex space with dedicated mini split in the third garage bay.A truly rare offering in Hood River - architecturally refined, deeply functional, and designed to live beautifully in every season.
Sold
$1,895,000
945 Roberts Dr, Hood River, OR 97031
4beds
3,863sqft
Residential, Single Family Residence
Built in 2018
0.33 Acres Lot
$1,900,100 Zestimate®
$491/sqft
$5,511 Estimated rent
Home value
$1,900,100
$1.81M - $2.00M
$5,511/mo
Zestimate® history
Owner options
List your home for rent
$5,511/mo
Rent Zestimate®
Find your next renter with Zillow Rental Manager. Plus, with online applications, you can quickly screen prospective tenants – for free.
$5,511/mo
Rent Zestimate®
Refinance and save
$8,943/mo
Est. payment
Refinancing to a lower rate could help reduce your monthly payments and save thousands over the life of the loan.
$8,943/mo
Est. payment
Explore your selling options
Work with a Zillow partner agent
Leverage their expertise and Zillow's premium Showcase listings to get your home seen by more buyers.
Get startedList with your own agent
Get your home in front of millions of buyers by listing it on Zillow.
Learn how to do itSell it yourself
Take full control of how buyers see your home on Zillow by listing For Sale by Owner (FSBO).
List your homeWhat's special
Wolf rangeOutdoor hot tubProfessionally designed groundsPrivate garden retreatSubzero refrigeratorBbq hookupsGas fire pit
Zillow last checked:
Listing updated:
Listed by:
Shay Ryan-Blakeslee 503-819-6419,
Windermere CRG,
Carl Blakeslee 503-799-4795,
Windermere CRG
Bought with:
Michael Foster, 201239069
Windermere CRG
Source: RMLS (OR),MLS#: 511532181
Facts & features
Interior
Bedrooms & bathrooms
- Bedrooms: 4
- Bathrooms: 4
- Full bathrooms: 4
- Main level bathrooms: 3
Rooms
- Room types: Bedroom 4, Bedroom 2, Bedroom 3, Dining Room, Family Room, Kitchen, Living Room, Primary Bedroom
Primary bedroom
- Features: Ensuite, Walkin Closet, Wood Floors
- Level: Main
Bedroom 2
- Features: Ensuite, Wood Floors
- Level: Main
Bedroom 3
- Level: Main
Bedroom 4
- Level: Upper
Dining room
- Level: Main
Family room
- Level: Upper
Kitchen
- Features: Builtin Range, Builtin Refrigerator, Dishwasher, Disposal, Gas Appliances, Island, Pantry, Builtin Oven, Convection Oven, Plumbed For Ice Maker, Quartz, Water Purifier
- Level: Main
Living room
- Level: Main
Heating
- Active Solar, Heat Pump
Cooling
- Heat Pump
Appliances
- Included: Built In Oven, Built-In Range, Built-In Refrigerator, Convection Oven, Dishwasher, Disposal, Gas Appliances, Plumbed For Ice Maker, Range Hood, Stainless Steel Appliance(s), Water Purifier, Wine Cooler
- Laundry: Laundry Room
Features
- High Ceilings, Quartz, Soaking Tub, Vaulted Ceiling(s), Kitchen Island, Pantry, Walk-In Closet(s)
- Flooring: Hardwood, Heated Tile, Wood
- Basement: Crawl Space
- Number of fireplaces: 1
- Fireplace features: Gas
Interior area
- Total structure area: 3,863
- Total interior livable area: 3,863 sqft
Property
Parking
- Total spaces: 3
- Parking features: Driveway, Attached, Extra Deep Garage
- Attached garage spaces: 3
- Has uncovered spaces: Yes
Accessibility
- Accessibility features: Accessible Entrance, Accessible Full Bath, Garage On Main, Natural Lighting, Accessibility
Features
- Stories: 2
- Patio & porch: Covered Patio, Patio
- Exterior features: Fire Pit, Garden, Gas Hookup, Raised Beds, Yard
- Fencing: Fenced
- Has view: Yes
- View description: Territorial
Lot
- Size: 0.33 Acres
- Features: Cul-De-Sac, Level, Private, Sprinkler, SqFt 10000 to 14999
Details
- Additional structures: GasHookup, ToolShed
- Parcel number: 20756
- Zoning: UR1
- Other equipment: Irrigation Equipment
Construction
Type & style
- Home type: SingleFamily
- Architectural style: Contemporary,Craftsman
- Property subtype: Residential, Single Family Residence
Materials
- Wood Siding
- Foundation: Concrete Perimeter
- Roof: Composition
Condition
- Resale
- New construction: No
- Year built: 2018
Utilities & green energy
- Gas: Gas Hookup, Gas
- Sewer: Public Sewer
- Water: Public
Green energy
- Energy generation: Solar Supplemental, Solar
Community & HOA
HOA
- Has HOA: Yes
Location
- Region: Hood River
Financial & listing details
- Price per square foot: $491/sqft
- Tax assessed value: $2,847,790
- Annual tax amount: $8,612
- Date on market: 6/18/2026
- Cumulative days on market: 4 days
- Listing terms: Cash,Conventional
- Road surface type: Paved
Price history
| Date | Event | Price |
|---|---|---|
| 7/13/2026 | Sold | $1,895,000$491/sqft |
Source:  RMLS (OR) #511532181 Report a problem RMLS (OR) #511532181 Report a problem | ||
| 6/22/2026 | Pending sale | $1,895,000$491/sqft |
Source: RMLS (OR) #511532181 Report a problem | ||
| 6/19/2026 | Listed for sale | $1,895,000+5.6%$491/sqft |
Source: RMLS (OR) #511532181 Report a problem | ||
| 8/28/2024 | Sold | $1,795,000$465/sqft |
Source: RMLS (OR) #24386970 Report a problem | ||
| 8/6/2024 | Pending sale | $1,795,000$465/sqft |
Source: RMLS (OR) #24386970 Report a problem | ||
| 8/1/2024 | Listed for sale | $1,795,000+33%$465/sqft |
Source: RMLS (OR) #24386970 Report a problem | ||
| 6/22/2021 | Sold | $1,350,000$349/sqft |
Source: RMLS (OR) #21038536 Report a problem | ||
| 5/25/2021 | Pending sale | $1,350,000$349/sqft |
Source: RMLS (OR) #21038536 Report a problem | ||
| 5/15/2021 | Listed for sale | $1,350,000$349/sqft |
Source: RMLS (OR) #21038536 Report a problem | ||
Public tax history
| Year | Property taxes | Tax assessment |
|---|---|---|
| 2024 | $7,934 +2.7% | $590,660 +3% |
| 2023 | $7,723 +2.1% | $573,460 +3% |
| 2022 | $7,568 +3.7% | $556,760 +3% |
| 2021 | $7,296 +12% | $540,550 +3% |
| 2020 | $6,516 -24.5% | $524,810 -22.2% |
| 2019 | $8,626 +2762% | $674,550 +2784.7% |
| 2018 | $301 | $23,384 |
Find assessor info on the county website
Neighborhood: 97031
Nearby homes
- $962,2004 bd3 ba2.7k sqft935 Roberts Dr, Hood River, OR 97031Off Market
- $1,300,0004 bd4 ba2.9k sqft955 Roberts Dr, Hood River, OR 97031Sold
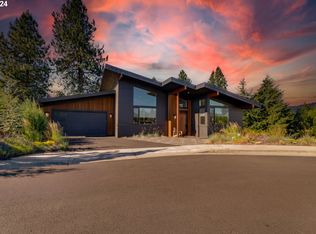
- $954,5004 bd3 ba160 sqft958 Hood View Ct, Hood River, OR 97031Off Market
- $1,594,9003 bd3 ba6.3k sqft3553 Indian Cliff Rd, Hood River, OR 97031Off Market
- $1,199,5004 bd4 ba3.5k sqft915 Roberts Dr, Hood River, OR 97031Off Market
- $830,5004 bd2 ba2.1k sqft962 Hood View Ct, Hood River, OR 97031Off Market
- $17,380-- bd-- ba1.4k sqft3553 Indian Cliff Dr, Hood River, OR 97031Off Market
- $900,0003 bd2 ba1.8k sqft905 Roberts Dr, Hood River, OR 97031Sold
Nearby schools
GreatSchools rating
- 9/10Westside Elementary SchoolGrades: K-5Distance: 0.3 mi
- 6/10Hood River Middle SchoolGrades: 6-8Distance: 0.9 mi
- 8/10Hood River Valley High SchoolGrades: 9-12Distance: 0.7 mi
Schools provided by the listing agent
- Elementary: Westside
- Middle: Hood River
- High: Hood River Vall
Source: RMLS (OR). This data may not be complete. We recommend contacting the local school district to confirm school assignments for this home.


Get pre-qualified for a loan
At Zillow Home Loans, we can pre-qualify you in as little as 5 minutes with no impact to your credit score.An equal housing lender. NMLS #10287.
- Oregon
- Hood River County
- Hood River
- 97031
- 945 Roberts Dr
Nearby cities
Nearby zip codes
Other Hood River Topics
