Skip main navigation
Sold for $560,000
  • $560,000

    945 Rose St, Longmont, CO 80501

    4beds
    2,340sqft
    Single Family Residence
    Built in 1965
    6,646 Square Feet Lot
    $553,800 Zestimate®
    $239/sqft
    $2,712 Estimated rent

    Home value

    $553,800

    $526,000 - $581,000

    $2,712/mo

    Zestimate® history
    Loading
    Loading...

    Owner options

    List your home for rent

    $2,712/mo

    Rent Zestimate®

    Find your next renter with Zillow Rental Manager. Plus, with online applications, you can quickly screen prospective tenants – for free.

    Learn more

    $2,712/mo

    Rent Zestimate®

    Refinance and save

    $3,275/mo

    Est. payment

    Refinancing to a lower rate could help reduce your monthly payments and save thousands over the life of the loan.

    See today's rates

    $3,275/mo

    Est. payment

    Explore your selling options

    Work with a Zillow partner agent

    Leverage their expertise and Zillow's premium Showcase listings to get your home seen by more buyers.

    Get started

    List with your own agent

    Get your home in front of millions of buyers by listing it on Zillow.

    Learn how to do it

    Sell it yourself

    Take full control of how buyers see your home on Zillow by listing For Sale by Owner (FSBO).

    List your home

    What's special

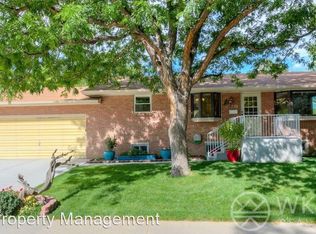
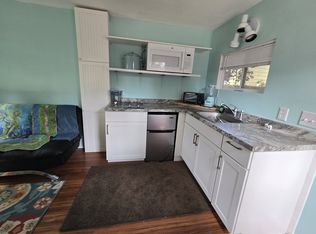
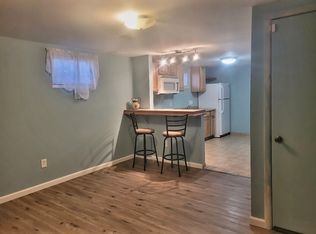
    Discover a seamless blend of timeless charm and modern convenience in this impeccably maintained Parkside home. Nestled in a coveted and central location, this classic brick ranch home is just moments away from Sunset Golf Course and Pool, Loomiller Park and a vibrant array of shopping and dining options. The interior welcomes with the rich beauty of wood flooring that extends throughout the main level living areas exuding an air of warmth and sophistication. The living room features an original bookshelf nook, while the hallway is adorned w/ built-in cabinets and drawers that enhance the home's unique character. The open kitchen showcases ample cabinetry and stainless steel appliances. Tranquility awaits in the generously proportioned bedrooms, each crafted for optimal comfort and relaxation. Recent interior painting bestows a fresh, modern aura. Downstairs, a versatile finished basement offers flexible living space to suit your needs. Enjoy relaxing and entertaining outdoors in a beautiful backyard complete w/ an extended patio and mature trees. For added peace of mind, a new roof was installed in May 2024. The open houses have been cancelled.

    Zillow last checked:

    Listing updated:

    Listed by:

    Terri Gray 720-323-8460,

    milehimodern - Boulder

    Bought with:

    Caressa Cox, 100084490

    eXp Realty LLC

    Source: IRES as distributed by MLS GRID,MLS#: 1011249MLS Logo

    Facts & features

    Interior

    Bedrooms & bathrooms
    • Bedrooms: 4
    • Bathrooms: 2
    • 3/4 bathrooms: 2
    • Main level bathrooms: 1
    Primary bedroom
    • Description: Wood
    • Features: Shared Primary Bath, Full Primary Bath
    • Level: Main
    • Area: 132 Square Feet
    • Dimensions: 11 x 12
    Bedroom 2
    • Description: Wood
    • Level: Main
    • Area: 110 Square Feet
    • Dimensions: 10 x 11
    Bedroom 3
    • Description: Wood
    • Level: Main
    • Area: 100 Square Feet
    • Dimensions: 10 x 10
    Bedroom 4
    • Description: Carpet
    • Level: Basement
    • Area: 110 Square Feet
    • Dimensions: 10 x 11
    Dining room
    • Description: Wood
    • Level: Main
    • Area: 110 Square Feet
    • Dimensions: 10 x 11
    Family room
    • Description: Carpet
    • Level: Basement
    • Area: 273 Square Feet
    • Dimensions: 13 x 21
    Kitchen
    • Description: Laminate
    • Level: Main
    • Area: 121 Square Feet
    • Dimensions: 11 x 11
    Living room
    • Description: Wood
    • Level: Main
    • Area: 182 Square Feet
    • Dimensions: 13 x 14
    Heating
    • Forced Air
    Cooling
    • Ceiling Fan(s)
    Appliances
    • Included: Electric Range, Dishwasher, Refrigerator, Washer, Dryer, Microwave
    Features
    • Open Floorplan
    • Flooring: Wood
    • Windows: Window Coverings
    • Basement: Full,Partially Finished
    Interior area
    • Total structure area: 1,170
    • Total interior livable area: 2,340 sqft
    • Finished area above ground: 1,170

    Property

    Parking
    • Total spaces: 1
    • Parking features: Garage - Attached
    • Attached garage spaces: 1
    • Details: Attached
    Accessibility
    • Accessibility features: Main Floor Bath, Accessible Bedroom
    Features
    • Levels: One
    • Stories: 1
    • Patio & porch: Patio
    • Exterior features: Sprinkler System
    • Fencing: Fenced,Chain Link
    • Has view: Yes
    • View description: Hills, City
    Lot
    • Size: 6,646 sqft
    • Features: Evergreen Trees, Deciduous Trees, Near Golf Course, City Limits
    Details
    • Parcel number: R0047490
    • Zoning: RES
    • Special conditions: Private Owner

    Construction

    Type & style
    • Home type: SingleFamily
    • Property subtype: Single Family Residence
    Materials
    • Brick
    • Roof: Composition
    Condition
    • New construction: No
    • Year built: 1965

    Utilities & green energy

    • Sewer: Public Sewer
    • Water: City
    • Utilities for property: Natural Gas Available, Electricity Available, High Speed Avail

    Community & neighborhood

    Location
    • Region: Longmont
    • Subdivision: Parkside

    Other

    Other facts
    • Listing terms: Cash,Conventional,FHA,VA Loan

    Price history

    DateEventPrice
    7/3/2024Sold$560,000$239/sqft
    Source: IRES as distributed by MLS GRID #1011249 Report a problem
    6/11/2024Pending sale$560,000$239/sqft
    Source: REcolorado as distributed by MLS GRID #IR1011249 Report a problem
    6/7/2024Listed for sale$560,000+6.7%$239/sqft
    Source: IRES as distributed by MLS GRID #1011249 Report a problem
    7/22/2022Sold$525,000$224/sqft
    Source: IRES as distributed by MLS GRID #968012 Report a problem
    7/11/2022Pending sale$525,000$224/sqft
    Source: IRES as distributed by MLS GRID #968012 Report a problem
    6/9/2022Listed for sale$525,000$224/sqft
    Source: IRES as distributed by MLS GRID #968012 Report a problem

    Public tax history

    YearProperty taxesTax assessment
    2025$2,706 +1.4%$30,150 -5.7%
    2024$2,669 +16.3%$31,972 -1%
    2023$2,296 -1.3%$32,282 +39.2%
    2022$2,325 +14.2%$23,199 -2.8%
    2021$2,036 $23,867 +13.8%
    2020$2,036 +24.1%$20,964
    2019$1,641 $20,964 +21.3%
    2018$1,641 $17,280 -9.5%
    2017$1,641 +120.5%$19,104 +22.6%
    2016$745 +4.9%$15,578 +3.4%
    2015$709 +0.8%$15,068
    2014$704 +4.4%$15,068
    2013$674 -47.6%$15,068 +1.8%
    2012$1,286 +0.3%$14,805
    2011$1,282 +1.8%--
    2010$1,259 +93.9%$14,890
    2009$649 +12.1%$14,890 -16.2%
    2008$579 +1.4%$17,770
    2007$571 -50.9%$17,770 +1.7%
    2006$1,163 -8.6%$17,480
    2005$1,272 +1.2%$17,480 -9.1%
    2004$1,257 +114.6%$19,230
    2003$586 -44.7%$19,230 +24.4%
    2002$1,060 $15,460 -90.9%
    2001-- $169,000

    Find assessor info on the county website

    Neighborhood: Loomiller

    Nearby schools

    GreatSchools rating
    Schools provided by the listing agent
    • Elementary: Mountain View
    • Middle: Longs Peak
    • High: Longmont

    Source: IRES as distributed by MLS GRID. This data may not be complete. We recommend contacting the local school district to confirm school assignments for this home.

    Get a cash offer in 3 minutes
    Find out how much your home could sell for in as little as 3 minutes with a no-obligation cash offer.
    Estimated market value
    $553,800
    Get a cash offer in 3 minutes
    Find out how much your home could sell for in as little as 3 minutes with a no-obligation cash offer.
    Estimated market value
    $553,800