Skip main navigation
Closed
  • Price Unknown

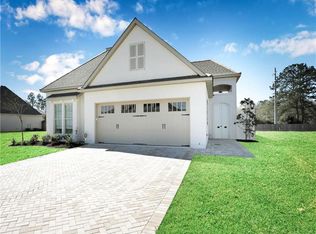
    945 S Corniche Du Lac St, Covington, LA 70433

    4beds
    2,210sqft
    Single Family Residence
    Built in 2018
    -- sqft lot
    $591,600 Zestimate®
    $--/sqft
    $2,482 Estimated rent

    Home value

    $591,600

    $544,000 - $645,000

    $2,482/mo

    Zestimate® history
    Loading
    Loading...

    Owner options

    List your home for rent

    $2,482/mo

    Rent Zestimate®

    Find your next renter with Zillow Rental Manager. Plus, with online applications, you can quickly screen prospective tenants – for free.

    Learn more

    $2,482/mo

    Rent Zestimate®

    Refinance and save

    $357/mo

    Est. payment

    Refinancing to a lower rate could help reduce your monthly payments and save thousands over the life of the loan.

    See today's rates

    $357/mo

    Est. payment

    Explore your selling options

    Work with a Zillow partner agent

    Leverage their expertise and Zillow's premium Showcase listings to get your home seen by more buyers.

    Get started

    List with your own agent

    Get your home in front of millions of buyers by listing it on Zillow.

    Learn how to do it

    Sell it yourself

    Take full control of how buyers see your home on Zillow by listing For Sale by Owner (FSBO).

    List your home

    What's special

    Charming courtyard entry sets the tone for this impeccably maintained, move-in ready home! With 4 bedrooms and 3 full baths, this property is just 7 years young and loaded with high-end features. The open floor plan showcases soaring ceilings with exposed wood beams, a large fireplace with a wood mantle, and a chef’s kitchen with granite countertops, a massive center island, and like-new appliances. The primary suite features dual vanities, dual walk-in closets, a soaking tub, and a walk-in shower. Tons of storage throughout, as well as plantation shutters on nearly every window! Step outside to your private backyard retreat complete with a 2020 (heated) pool, hot tub, and stunning travertine pool decking. The outdoor kitchen includes a wood-inlay ceiling, built-in grill, extra burners, a small built-in fridge, and sink—all centered around a cozy wood-burning fireplace. Impeccable drainage throughout the property with lush mature landscaping. Located in the highly desirable Maison du Lac, a gated community with a large, scenic central pond and easy access to the Hwy 21 corridor via two gated entrances via Bootlegger and Oschner Blvd.

    Zillow last checked:

    Listing updated:

    Listed by:

    Mallory Goorley 985-249-1605,

    Compass Mandeville (LATT15),

    Herbert Dubuisson 228-216-8456,

    Compass Mandeville (LATT15)

    Bought with:

    Cody Currier

    1 Percent Lists

    Source: GSREIN,MLS#: 2512798MLS Logo

    Facts & features

    Interior

    Bedrooms & bathrooms
    • Bedrooms: 4
    • Bathrooms: 3
    • Full bathrooms: 3
    Primary bedroom
    • Description: Flooring: Laminate,Simulated Wood
    • Level: Lower
    • Dimensions: 16.40 x 14.90
    Bedroom
    • Level: Lower
    • Dimensions: 12.40 x 12.00
    Bedroom
    • Description: Flooring: Carpet
    • Level: Lower
    • Dimensions: 12.00 x 11.80
    Bedroom
    • Description: Flooring: Carpet
    • Level: Lower
    • Dimensions: 12. 40 x 12.00
    Primary bathroom
    • Description: Flooring: Tile
    • Level: Lower
    • Dimensions: 17.70 x 11.00
    Bathroom
    • Description: Flooring: Tile
    • Level: Lower
    • Dimensions: 8.80 x 8.80
    Bathroom
    • Description: Flooring: Tile
    • Level: Lower
    • Dimensions: 8.50 x 8.00
    Dining room
    • Description: Flooring: Laminate,Simulated Wood
    • Level: Lower
    • Dimensions: 14.80 x 13.30
    Foyer
    • Description: Flooring: Laminate,Simulated Wood
    • Level: Lower
    • Dimensions: 7.50 x 5.00
    Kitchen
    • Description: Flooring: Tile
    • Level: Lower
    • Dimensions: 14.80 x 11.30
    Laundry
    • Description: Flooring: Tile
    • Level: Lower
    • Dimensions: 9.90 x 6.80
    Living room
    • Description: Flooring: Laminate,Simulated Wood
    • Level: Lower
    • Dimensions: 24.40 x 17.40
    Heating
    • Central, Multiple Heating Units
    Cooling
    • Central Air, 2 Units
    Appliances
    • Included: Cooktop, Dishwasher, Microwave, Oven, Range
    Features
    • Tray Ceiling(s), Ceiling Fan(s), Granite Counters, Pantry, Stainless Steel Appliances
    • Has fireplace: Yes
    • Fireplace features: Gas
    Interior area
    • Total structure area: 2,955
    • Total interior livable area: 2,210 sqft

    Property

    Parking
    • Total spaces: 2
    • Parking features: Covered, Garage, Two Spaces, Garage Door Opener
    • Has garage: Yes
    Features
    • Levels: One
    • Stories: 1
    • Patio & porch: Brick, Pavers, Patio, Porch
    • Exterior features: Courtyard, Fence, Sprinkler/Irrigation, Porch, Patio, Outdoor Kitchen
    • Pool features: Heated, Salt Water
    • Has spa: Yes
    Lot
    • Dimensions: 56.63 x 142.83 x 55 x 155.45
    • Features: Cul-De-Sac, Outside City Limits, Rectangular Lot
    Details
    • Parcel number: 70433945SCORNICHEDULACST236
    • Special conditions: None

    Construction

    Type & style
    • Home type: SingleFamily
    • Architectural style: Traditional
    • Property subtype: Single Family Residence
    Materials
    • Brick, Stucco
    • Foundation: Slab
    • Roof: Shingle
    Condition
    • Excellent
    • Year built: 2018

    Utilities & green energy

    • Sewer: Public Sewer
    • Water: Public

    Community & neighborhood

    Security
    • Security features: Fire Sprinkler System
    Community
    • Community features: Common Grounds/Area
    Location
    • Region: Covington
    • Subdivision: Maison Du Lac

    HOA & financial

    HOA
    • Has HOA: Yes
    • HOA fee: $357 quarterly

    Price history

    DateEventPrice
    12/3/2025Sold--
    Source: GSREIN #2512798 Report a problem
    11/4/2025Pending sale$595,000$269/sqft
    Source: Latter and Blum #2512798 Report a problem
    11/4/2025Contingent$595,000$269/sqft
    Source: GSREIN #2512798 Report a problem
    10/23/2025Listed for sale$595,000$269/sqft
    Source: GSREIN #2512798 Report a problem
    10/14/2025Pending sale$595,000$269/sqft
    Source: Latter and Blum #2512798 Report a problem
    10/13/2025Contingent$595,000$269/sqft
    Source: GSREIN #2512798 Report a problem
    8/26/2025Price change$595,000-4%$269/sqft
    Source: GSREIN #2512798 Report a problem
    7/25/2025Listed for sale$620,000$281/sqft
    Source: GSREIN #2512798 Report a problem
    4/13/2018Sold--
    Source: GSREIN #2136613 Report a problem

    Public tax history

    Tax history is unavailable.

    Neighborhood: 70433

    Nearby schools

    GreatSchools rating
    Get a cash offer in 3 minutes
    Find out how much your home could sell for in as little as 3 minutes with a no-obligation cash offer.
    Estimated market value
    $591,600
    Get a cash offer in 3 minutes
    Find out how much your home could sell for in as little as 3 minutes with a no-obligation cash offer.
    Estimated market value
    $591,600