Experience resort-style living in this meticulously maintained three-bedroom, two-bathroom home with numerous upgrades. The open floorplan boasts cathedral ceilings, skylights, and solar tubes, bathing the interior in natural light. Upgraded vinyl plank flooring adorns the home, while the master bath features a luxurious zero-entry walk-in shower, quartz countertops, and a lighted mirror. The spacious master bedroom comfortably accommodates a king-size bedroom set and large walk-in closet, with two additional bedrooms offering versatility. The custom-designed kitchen offers it all. The Florida room provides year-round comfort, and outside, a patio awaits for outdoor entertaining. For just $97 a month, residents enjoy access to amenities such as a heated pool, hot tub, sauna, gym, billiard hall, clubhouse, library, shuffleboard courts, boardwalk with gazebo, and RV/boat parking—all included in the community fee.
Sold for $335,000
$335,000
945 S Fork Cir, Melbourne, FL 32901
3beds
1,538sqft
Single Family Residence
Built in 1990
4,791 Square Feet Lot
$320,700 Zestimate®
$218/sqft
$1,993 Estimated rent
Home value
$320,700
$305,000 - $337,000
$1,993/mo
Zestimate® history
Owner options
List your home for rent
$1,993/mo
Rent Zestimate®
Find your next renter with Zillow Rental Manager. Plus, with online applications, you can quickly screen prospective tenants – for free.
$1,993/mo
Rent Zestimate®
Refinance and save
$2,407/mo
Est. payment
Refinancing to a lower rate could help reduce your monthly payments and save thousands over the life of the loan.
$2,407/mo
Est. payment
Explore your selling options
Work with a Zillow partner agent
Leverage their expertise and Zillow's premium Showcase listings to get your home seen by more buyers.
Get startedList with your own agent
Get your home in front of millions of buyers by listing it on Zillow.
Learn how to do itSell it yourself
Take full control of how buyers see your home on Zillow by listing For Sale by Owner (FSBO).
List your homeWhat's special
Hot tubSolar tubesHeated poolBoat parkingFlorida roomResort - style livingCathedral ceilings
Zillow last checked:
Listing updated:
Listed by:
Jennifer J Coley 321-576-3887,
RE/MAX Aerospace Realty
Bought with:
Jennifer J Coley, 3256490
RE/MAX Aerospace Realty
Source: Space Coast AOR,MLS#: 1009841
Facts & features
Interior
Bedrooms & bathrooms
- Bedrooms: 3
- Bathrooms: 2
- Full bathrooms: 2
Primary bedroom
- Level: Main
- Area: 186.26
- Dimensions: 13.90 x 13.40
Bedroom 2
- Level: Main
- Area: 124.8
- Dimensions: 12.00 x 10.40
Bathroom 3
- Level: Main
- Area: 94.74
- Dimensions: 10.40 x 9.11
Dining room
- Level: Main
- Area: 200.56
- Dimensions: 18.40 x 10.90
Florida room
- Level: Main
- Area: 191.36
- Dimensions: 18.40 x 10.40
Kitchen
- Level: Main
- Area: 165.68
- Dimensions: 15.20 x 10.90
Living room
- Level: Main
- Area: 316.22
- Dimensions: 19.40 x 16.30
Heating
- Central
Cooling
- Attic Fan, Central Air
Appliances
- Included: Dishwasher, Dryer, Electric Range, Microwave, Refrigerator, Washer
- Laundry: In Garage
Features
- Breakfast Bar, Ceiling Fan(s), Pantry, Primary Bathroom - Shower No Tub, Primary Downstairs, Solar Tube(s), Vaulted Ceiling(s), Walk-In Closet(s)
- Flooring: Laminate, Tile, Vinyl
- Has fireplace: No
Interior area
- Total structure area: 1,937
- Total interior livable area: 1,538 sqft
Property
Parking
- Total spaces: 2
- Parking features: Attached, Garage, Garage Door Opener, Guest, RV Access/Parking
- Attached garage spaces: 2
Accessibility
- Accessibility features: Accessible Central Living Area, Accessible Common Area, Accessible Full Bath
Features
- Levels: One
- Stories: 1
- Patio & porch: Patio
- Exterior features: Storm Shutters
- Pool features: Fenced, Heated, In Ground, Solar Heat
- Has spa: Yes
- Spa features: Community, Heated, In Ground
Lot
- Size: 4,791 Square Feet
- Features: Sprinklers In Front, Sprinklers In Rear
Details
- Additional parcels included: 2828403
- Parcel number: 2837165200000.00139.00
- Special conditions: Standard
Construction
Type & style
- Home type: SingleFamily
- Property subtype: Single Family Residence
Materials
- Frame, Stucco, Vinyl Siding
- Roof: Shingle
Condition
- Updated/Remodeled
- New construction: No
- Year built: 1990
Utilities & green energy
- Electric: Underground
- Sewer: Public Sewer
- Water: Public
- Utilities for property: Cable Available, Electricity Available, Sewer Connected, Water Available
Community & HOA
Community
- Security: Closed Circuit Camera(s), Key Card Entry, Security Gate, Smoke Detector(s)
- Subdivision: South Oaks Phase 1
HOA
- Has HOA: Yes
- Amenities included: Clubhouse, Fitness Center, Gated, Maintenance Grounds, Management - Off Site, Pickleball, Pool, RV/Boat Storage, Sauna, Shuffleboard Court, Spa/Hot Tub, Tennis Court(s)
- Services included: Maintenance Grounds
- HOA fee: $97 monthly
- HOA name: Leland Management
Location
- Region: Melbourne
Financial & listing details
- Price per square foot: $218/sqft
- Tax assessed value: $242,360
- Annual tax amount: $1,135
- Date on market: 4/5/2024
- Listing terms: Cash,Conventional,FHA,VA Loan,Other
- Road surface type: Asphalt
Price history
| Date | Event | Price |
|---|---|---|
| 5/30/2024 | Sold | $335,000-3.2%$218/sqft |
Source: Space Coast AOR #1009841 Report a problem | ||
| 4/9/2024 | Pending sale | $346,000$225/sqft |
Source: Space Coast AOR #1009841 Report a problem | ||
| 4/5/2024 | Listed for sale | $346,000+188.6%$225/sqft |
Source: Space Coast AOR #1009841 Report a problem | ||
| 4/13/2012 | Listing removed | $119,900$78/sqft |
Source: Gwen Kimbrough #573077 Report a problem | ||
| 2/11/2012 | Listed for sale | $119,900$78/sqft |
Source: Gwen Kimbrough #573077 Report a problem | ||
| 12/29/2011 | Listing removed | $119,900$78/sqft |
Source: Gwen Kimbrough #573077 Report a problem | ||
| 9/15/2011 | Listed for sale | $119,900$78/sqft |
Source: Gwen Kimbrough #573077 Report a problem | ||
| 5/18/2011 | Listing removed | $119,900+2.9%$78/sqft |
Source: Gwen Kimbrough #573077 Report a problem | ||
| 11/18/2010 | Sold | $116,500-2.8%$76/sqft |
Source: Public Record Report a problem | ||
| 7/1/2010 | Listed for sale | $119,900+5.3%$78/sqft |
Source: Pruitt Real Estate, Inc. #573077 Report a problem | ||
| 10/3/2008 | Sold | $113,900-31.2%$74/sqft |
Source: Public Record Report a problem | ||
| 6/12/2008 | Listed for sale | $165,500-12.9%$108/sqft |
Source: NCI #508165 Report a problem | ||
| 5/9/2008 | Listing removed | $190,000$124/sqft |
Source: Century 21 #487878 Report a problem | ||
| 5/1/2008 | Price change | $190,000+18.8%$124/sqft |
Source: Century 21 #487878 Report a problem | ||
| 4/25/2008 | Price change | $159,900-15.8%$104/sqft |
Source: Century 21 #487878 Report a problem | ||
| 4/5/2008 | Price change | $190,000+18.8%$124/sqft |
Source: Century 21 #487878 Report a problem | ||
| 1/18/2008 | Listed for sale | $159,900+90.4%$104/sqft |
Source: Visual Tour #487878 Report a problem | ||
| 5/26/1995 | Sold | $84,000$55/sqft |
Source: Public Record Report a problem | ||
Public tax history
| Year | Property taxes | Tax assessment |
|---|---|---|
| 2025 | $803 -32% | $80,340 -25.4% |
| 2024 | $1,180 +3.9% | $107,720 +3% |
| 2023 | $1,136 +1.7% | $104,590 +3% |
| 2022 | $1,117 +0.3% | $101,550 +3% |
| 2021 | $1,114 +0.8% | $98,600 +1.4% |
| 2020 | $1,105 +0.4% | $97,240 +2.3% |
| 2019 | $1,101 | $95,060 +1.9% |
| 2018 | $1,101 +1% | $93,290 +2.1% |
| 2017 | $1,090 +0.7% | $91,380 +2.1% |
| 2016 | $1,083 -1.5% | $89,510 +0.7% |
| 2015 | $1,099 -1.7% | $88,890 +0.8% |
| 2014 | $1,118 | $88,190 +1.5% |
| 2013 | -- | $86,890 +14.6% |
| 2012 | $1,667 -10.5% | $75,790 -10.4% |
| 2011 | $1,863 +79.7% | $84,550 -8.9% |
| 2010 | $1,036 -14.3% | $92,830 -12% |
| 2009 | $1,209 -47% | $105,510 -17.2% |
| 2008 | $2,281 -11.6% | $127,400 -12.1% |
| 2007 | $2,580 +139.5% | $145,000 +20.6% |
| 2005 | $1,077 -0.9% | $120,210 +32.9% |
| 2004 | $1,086 -0.6% | $90,450 +12.7% |
| 2003 | $1,093 +5% | $80,280 +7.8% |
| 2002 | $1,041 +3.2% | $74,470 +2.3% |
| 2001 | $1,009 +5.6% | $72,830 +6.3% |
| 2000 | $956 | $68,540 |
Find assessor info on the county website
Neighborhood: 32901
Nearby homes
- $279,5002 bd2 ba1.3k sqft943 S Fork Cir, Melbourne, FL 32901Off Market
- $290,7003 bd2 ba1.9k sqft947 S Fork Cir, Melbourne, FL 32901Off Market
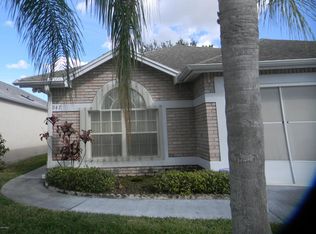
- $296,3003 bd2 ba2.1k sqft941 S Fork Cir, Melbourne, FL 32901Off Market
- $270,9003 bd2 ba1k sqft949 S Fork Cir, Melbourne, FL 32901Off Market
- $249,3002 bd2 ba1.3k sqft4112 Twin Oaks Blvd, Melbourne, FL 32901Off Market
- $332,0002 bd2 ba1.2k sqft4106 Twin Oaks Blvd, Melbourne, FL 32901Sold
- $270,0003 bd2 ba1k sqft4118 Twin Oaks Blvd, Melbourne, FL 32901Sold
- $269,7002 bd2 ba1.1k sqft939 S Fork Cir, Melbourne, FL 32901Off Market
Nearby schools
GreatSchools rating
- 3/10University Park Elementary SchoolGrades: PK-6Distance: 1.2 mi
- 2/10Palm Bay Magnet Senior High SchoolGrades: PK,8-12Distance: 1 mi
- 3/10Stone Magnet Middle SchoolGrades: 7-8Distance: 2.3 mi
Schools provided by the listing agent
- Elementary: University Park
- Middle: Stone
- High: Palm Bay
Source: Space Coast AOR. This data may not be complete. We recommend contacting the local school district to confirm school assignments for this home.
Get a cash offer in 3 minutes
Find out how much your home could sell for in as little as 3 minutes with a no-obligation cash offer.
Estimated market value
$320,700
Get a cash offer in 3 minutes
Find out how much your home could sell for in as little as 3 minutes with a no-obligation cash offer.
Estimated market value
$320,700
- Florida
- Brevard County
- Melbourne
- 32901
- 945 S Fork Cir
