Skip main navigation
Sold for $2,825,000
Street View
  • $2,825,000

    945 S Race Street, Denver, CO 80209

    5beds
    4,350sqft
    Single Family Residence
    Built in 2009
    6,300 Square Feet Lot
    $2,876,200 Zestimate®
    $649/sqft
    $7,233 Estimated rent

    Home value

    $2,876,200

    $2.70M - $3.08M

    $7,233/mo

    Zestimate® history
    Loading
    Loading...

    Owner options

    List your home for rent

    $7,233/mo

    Rent Zestimate®

    Find your next renter with Zillow Rental Manager. Plus, with online applications, you can quickly screen prospective tenants – for free.

    Learn more

    $7,233/mo

    Rent Zestimate®

    Refinance and save

    $16,372/mo

    Est. payment

    Refinancing to a lower rate could help reduce your monthly payments and save thousands over the life of the loan.

    See today's rates

    $16,372/mo

    Est. payment

    Explore your selling options

    Work with a Zillow partner agent

    Leverage their expertise and Zillow's premium Showcase listings to get your home seen by more buyers.

    Get started

    List with your own agent

    Get your home in front of millions of buyers by listing it on Zillow.

    Learn how to do it

    Sell it yourself

    Take full control of how buyers see your home on Zillow by listing For Sale by Owner (FSBO).

    List your home

    What's special

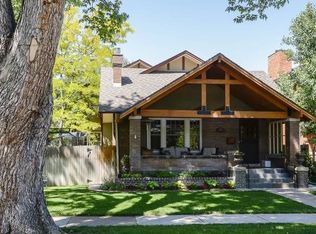
    Welcome to this traditional custom built home nestled in the heart of East Wash Park! With its timeless appeal and classic architecture, this residence offers a perfect blend of character and modern comfort. Step inside to an open floor plan flooded with natural light and well connected to the outdoors with patios on each side of the living room. The main level features coffered ceilings, two fireplaces, built-ins, custom wainscoting and woodwork throughout. The well-appointed kitchen includes Viking and Sub-Zero appliances, marble countertops, and ample cabinet space with hidden pantry built-ins. Enjoy casual meals next to the fireplace in the sunny breakfast nook or host formal dinners in the adjacent dining room. Upstairs, you'll find three bedrooms including a primary suite complete with fireplace, built-ins, 5-piece en suite bathroom, and walk-in closet. Two additional bedrooms, each with en suite bathrooms, provide plenty of space for family and guests. The laundry room is also conveniently located upstairs. The finished basement features 9’-0 ceilings with a large family room, half bath, guest bedroom with a 4th en suite bathroom, and an additional bedroom/gym. Outside, the beautifully landscaped yard offers a peaceful retreat with a custom brick gas fireplace, perfect for intimate evening gatherings. The 2-car attached garage provides convenient parking and extra storage space. Ideally situated on a quiet street just 4 blocks away from Wash Park and a mere 2 blocks from the Historic South Gaylord Street restaurants and shops, this home offers walkable access to some of Denver’s most desired amenities. Don’t miss this opportunity to own a piece of East Wash Park’s rich history. Schedule your showing today and experience this charming home for yourself!

    Zillow last checked:

    Listing updated:

    Listed by:

    Dan Humphreys dan@humphreys-re.com,

    Humphreys & Company Real Estate, LLC

    Bought with:

    Bobby Reginelli, 100082744

    MODUS Real Estate

    Source: REcolorado as distributed by MLS GRID,MLS#: 3007181MLS Logo

    Facts & features

    Interior

    Bedrooms & bathrooms
    • Bedrooms: 5
    • Bathrooms: 6
    • Full bathrooms: 4
    • 1/2 bathrooms: 2
    • Main level bathrooms: 1
    Primary bedroom
    • Description: Gas Fireplace, Built-Ins
    • Level: Upper
    • Area: 234 Square Feet
    • Dimensions: 13 x 18
    Bedroom
    • Description: En-Suite Bath
    • Level: Upper
    • Area: 154 Square Feet
    • Dimensions: 11 x 14
    Bedroom
    • Description: En-Suite Bath
    • Level: Upper
    • Area: 165 Square Feet
    • Dimensions: 11 x 15
    Bedroom
    • Description: En-Suite Bath
    • Level: Basement
    • Area: 182 Square Feet
    • Dimensions: 13 x 14
    Bedroom
    • Description: Non-Conforming (No Closet)
    • Level: Basement
    • Area: 182 Square Feet
    • Dimensions: 13 x 14
    Primary bathroom
    • Description: 5-Pc Bath
    • Level: Upper
    Bathroom
    • Level: Main
    Bathroom
    • Level: Upper
    Bathroom
    • Level: Upper
    Bathroom
    • Level: Basement
    Bathroom
    • Level: Basement
    Bonus room
    • Description: 9-Ft Ceilings
    • Level: Basement
    • Area: 399 Square Feet
    • Dimensions: 19 x 21
    Dining room
    • Description: Wainscoting, Decorative Art Lighting
    • Level: Main
    • Area: 165 Square Feet
    • Dimensions: 11 x 15
    Kitchen
    • Description: Eat-In Kitchen With Fireplace & Built-Ins
    • Level: Main
    • Area: 364 Square Feet
    • Dimensions: 13 x 28
    Living room
    • Description: Gas Fireplace, Built-Ins, Coffered Ceilings
    • Level: Main
    • Area: 320 Square Feet
    • Dimensions: 16 x 20
    Heating
    • Forced Air, Natural Gas
    Cooling
    • Central Air
    Appliances
    • Included: Dishwasher, Disposal, Dryer, Humidifier, Microwave, Oven, Range, Range Hood, Refrigerator, Tankless Water Heater, Washer, Wine Cooler
    Features
    • Audio/Video Controls, Built-in Features, Eat-in Kitchen, Five Piece Bath, High Ceilings, High Speed Internet, Kitchen Island, Marble Counters, Open Floorplan, Primary Suite, Walk-In Closet(s), Wired for Data
    • Flooring: Carpet, Stone, Wood
    • Windows: Double Pane Windows, Window Coverings
    • Basement: Finished,Full,Interior Entry
    • Number of fireplaces: 4
    • Fireplace features: Gas Log, Kitchen, Living Room, Outside, Master Bedroom
    Interior area
    • Total structure area: 4,350
    • Total interior livable area: 4,350 sqft
    • Finished area above ground: 2,941
    • Finished area below ground: 1,388

    Property

    Parking
    • Total spaces: 2
    • Parking features: Dry Walled
    • Attached garage spaces: 2
    Features
    • Levels: Two
    • Stories: 2
    • Patio & porch: Covered, Front Porch, Patio
    • Exterior features: Private Yard
    • Fencing: Partial
    Lot
    • Size: 6,300 sqft
    • Features: Irrigated, Level
    Details
    • Parcel number: 514419019
    • Zoning: U-SU-C
    • Special conditions: Standard
    • Other equipment: Air Purifier

    Construction

    Type & style
    • Home type: SingleFamily
    • Architectural style: Traditional
    • Property subtype: Single Family Residence
    Materials
    • Brick, Frame
    • Foundation: Concrete Perimeter
    • Roof: Composition
    Condition
    • Year built: 2009

    Utilities & green energy

    • Sewer: Public Sewer
    • Water: Public
    • Utilities for property: Cable Available, Electricity Connected, Natural Gas Connected

    Community & neighborhood

    Security
    • Security features: Security System, Smart Cameras, Video Doorbell
    Location
    • Region: Denver
    • Subdivision: Washington Park East

    Other

    Other facts
    • Listing terms: Cash,Conventional
    • Ownership: Corporation/Trust
    • Road surface type: Paved

    Price history

    DateEventPrice
    7/15/2024Sold$2,825,000-5.5%$649/sqft
    Source: REcolorado as distributed by MLS GRID #3007181 Report a problem
    6/22/2024Pending sale$2,990,000$687/sqft
    Source: REcolorado as distributed by MLS GRID #3007181 Report a problem
    5/21/2024Price change$2,990,000-6.5%$687/sqft
    Source: REcolorado as distributed by MLS GRID #3007181 Report a problem
    4/25/2024Listed for sale$3,199,000+47.4%$735/sqft
    Source: REcolorado as distributed by MLS GRID #3007181 Report a problem
    10/30/2019Sold$2,171,000-2.6%$499/sqft
    Source: Public Record Report a problem
    9/29/2019Pending sale$2,230,000$513/sqft
    Source: Perry & Co. Realtors Cherry Creek North #5904960 Report a problem
    9/10/2019Listed for sale$2,230,000+66.7%$513/sqft
    Source: Perry & Co. Realtors Cherry Creek North #5904960 Report a problem
    8/17/2009Sold$1,337,556+170.2%$307/sqft
    Source: Public Record Report a problem
    8/20/2008Sold$495,000-13.9%$114/sqft
    Source: Public Record Report a problem
    5/9/2008Price change$575,000-4.2%$132/sqft
    Source: Point2 #652888 Report a problem
    4/5/2008Listed for sale$600,000+42.9%$138/sqft
    Source: Point2 #652888 Report a problem
    10/23/2002Sold$420,000+50.6%$97/sqft
    Source: Public Record Report a problem
    6/16/1998Sold$278,900+36%$64/sqft
    Source: Public Record Report a problem
    4/13/1995Sold$205,000$47/sqft
    Source: Public Record Report a problem

    Public tax history

    YearProperty taxesTax assessment
    2024$14,182 +29.8%$183,020 -2.4%
    2023$10,924 +3.6%$187,500 +36.5%
    2022$10,545 +5.1%$137,360 -2.8%
    2021$10,035 +2.9%$141,320 +4.5%
    2020$9,754 +10.1%$135,250 -0.7%
    2019$8,862 $136,195 +18.9%
    2018$8,862 +0.3%$114,550
    2017$8,836 +3.4%$114,550 +4.8%
    2016$8,543 +15%$109,350
    2015$7,428 0%$109,350 +22.3%
    2014$7,432 -2.8%$89,440
    2013$7,645 +17.9%$89,440 -1.6%
    2012$6,484 +15%$90,930 +0%
    2011$5,636 -32.3%$90,928 +7.4%
    2010$8,331 +207.7%$84,640 +109.1%
    2008$2,707 +11.4%$40,470
    2007$2,430 +1.1%$40,470 +11.5%
    2006$2,402 +12.7%$36,290
    2005$2,132 -1%$36,290 +6.6%
    2003$2,154 +1.9%$34,030 -5.4%
    2002$2,114 $35,990 +31.6%
    2001-- $27,350

    Find assessor info on the county website

    Neighborhood: Washington Park

    Nearby schools

    GreatSchools rating
    Schools provided by the listing agent
    • Elementary: Steele
    • Middle: Merrill
    • High: South
    • District: Denver 1

    Source: REcolorado as distributed by MLS GRID. This data may not be complete. We recommend contacting the local school district to confirm school assignments for this home.

    Get a cash offer in 3 minutes
    Find out how much your home could sell for in as little as 3 minutes with a no-obligation cash offer.
    Estimated market value
    $2,876,200
    Get a cash offer in 3 minutes
    Find out how much your home could sell for in as little as 3 minutes with a no-obligation cash offer.
    Estimated market value
    $2,876,200