Skip main navigation
Sold for $539,000
  • $539,000

    945 S Scott St, Arlington, VA 22204

    2beds
    1,140sqft
    Condominium
    Built in 1989
    -- sqft lot
    $538,700 Zestimate®
    $473/sqft
    $2,921 Estimated rent

    Home value

    $538,700

    $506,000 - $576,000

    $2,921/mo

    Zestimate® history
    Loading
    Loading...

    Owner options

    List your home for rent

    $2,921/mo

    Rent Zestimate®

    Find your next renter with Zillow Rental Manager. Plus, with online applications, you can quickly screen prospective tenants – for free.

    Learn more

    $2,921/mo

    Rent Zestimate®

    Refinance and save

    $3,333/mo

    Est. payment

    Refinancing to a lower rate could help reduce your monthly payments and save thousands over the life of the loan.

    See today's rates

    $3,333/mo

    Est. payment

    Explore your selling options

    Work with a Zillow partner agent

    Leverage their expertise and Zillow's premium Showcase listings to get your home seen by more buyers.

    Get started

    List with your own agent

    Get your home in front of millions of buyers by listing it on Zillow.

    Learn how to do it

    Sell it yourself

    Take full control of how buyers see your home on Zillow by listing For Sale by Owner (FSBO).

    List your home

    What's special

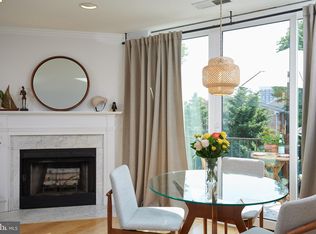
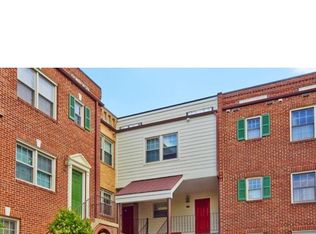
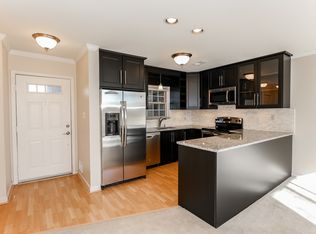
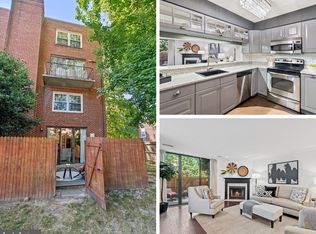
    Welcome to 945 South Scott Street, a spacious, sun-filled two-level condo offering nearly 1,200 square feet of fully renovated living in the heart of Arlington. This modern 2 bedroom, 2.5 bathroom residence has been thoughtfully updated from top to bottom, blending stylish finishes with functional design to create the perfect urban retreat. The main level showcases an open-concept layout and design flooded with natural light. Featuring contemporary LVP flooring, recessed lighting, crown molding, wood burning fireplace and a renovated kitchen with stainless steel appliances, granite countertops and ample cabinetry w/ pass through. A convenient half bath, two large storage closets and an expansive balcony overlooking quiet greenspace complete the main level making it perfect for entertaining or relaxing after a long day. The upper level offers two generously sized bedrooms and two beautifully renovated full bathrooms. The primary suite features an ensuite bath with dual vanity and spacious closet along with views of the DC skyline and firework viewing. The second bedroom offers flexibility for guests, a home office or even a gym. Enjoy the convenience of in-unit laundry, assigned parking and low condo fee. Prime location affords easy access to major commuter routes, Metro and public parks—all just blocks away from Arlington’s best restaurants, shopping, and nightlife. Don’t miss this incredible opportunity to own a turn-key, move-in ready home in one of Northern Virginia’s most desirable locations. Welcome home!

    Zillow last checked:

    Listing updated:

    Listed by:

    Scott Sachs 301-908-4373,

    Compass,

    Co-Listing Agent: Daniel M Schuler 301-651-1895,

    Compass

    Bought with:

    Ellen Heather, 0225206858

    Long & Foster Real Estate, Inc.

    Source: Bright MLS,MLS#: VAAR2064794MLS Logo

    Facts & features

    Interior

    Bedrooms & bathrooms
    • Bedrooms: 2
    • Bathrooms: 3
    • Full bathrooms: 2
    • 1/2 bathrooms: 1
    • Main level bathrooms: 1
    Primary bedroom
    • Level: Upper
    Bedroom 2
    • Level: Upper
    Dining room
    • Level: Main
    Foyer
    • Level: Main
    Kitchen
    • Level: Main
    Living room
    • Level: Main
    Heating
    • Forced Air, Electric
    Cooling
    • Central Air, Electric
    Appliances
    • Included: Dishwasher, Disposal, Refrigerator, Oven/Range - Electric, Microwave, Washer/Dryer Stacked, Ice Maker, Stainless Steel Appliance(s), Water Heater, Electric Water Heater
    • Laundry: Has Laundry, Dryer In Unit, Washer In Unit, Upper Level, In Unit
    Features
    • Combination Dining/Living, Ceiling Fan(s), Dining Area, Open Floorplan, Recessed Lighting, Upgraded Countertops
    • Flooring: Carpet, Wood
    • Windows: Skylight(s)
    • Has basement: No
    • Number of fireplaces: 1
    • Fireplace features: Wood Burning
    Interior area
    • Total structure area: 1,140
    • Total interior livable area: 1,140 sqft
    • Finished area above ground: 1,140
    • Finished area below ground: 0

    Property

    Parking
    • Parking features: Assigned, Parking Lot
    • Details: Assigned Parking, Assigned Space #: 945
    Accessibility
    • Accessibility features: None
    Features
    • Levels: Two
    • Stories: 2
    • Pool features: None
    Details
    • Additional structures: Above Grade, Below Grade
    • Parcel number: 25020082
    • Zoning: RA8-18
    • Special conditions: Standard

    Construction

    Type & style
    • Home type: Condo
    • Property subtype: Condominium
    • Attached to another structure: Yes
    Materials
    • Brick
    Condition
    • New construction: No
    • Year built: 1989

    Utilities & green energy

    • Sewer: Public Sewer
    • Water: Public

    Community & neighborhood

    Location
    • Region: Arlington
    • Subdivision: Penrose

    HOA & financial

    HOA
    • Has HOA: No
    • Amenities included: None
    • Services included: Common Area Maintenance, Maintenance Structure, Management, Reserve Funds, Water, Sewer, Trash, Snow Removal
    • Association name: Columbia Court
    Other fees
    • Condo and coop fee: $425 monthly

    Other

    Other facts
    • Listing agreement: Exclusive Right To Sell
    • Ownership: Condominium

    Price history

    DateEventPrice
    2/27/2026Sold$539,000$473/sqft
    Source: Bright MLS #VAAR2064794 Report a problem
    1/19/2026Contingent$539,000$473/sqft
    Source: Bright MLS #VAAR2064794 Report a problem
    12/18/2025Price change$539,000-2%$473/sqft
    Source: Bright MLS #VAAR2064794 Report a problem
    10/9/2025Listed for sale$550,000$482/sqft
    Source: Bright MLS #VAAR2064794 Report a problem
    5/17/2023Sold$550,000+1.9%$482/sqft
    Source: Bright MLS #VAAR2029176 Report a problem
    4/19/2023Pending sale$539,900$474/sqft
    Source: Bright MLS #VAAR2029176 Report a problem
    4/13/2023Listed for sale$539,900$474/sqft
    Source: Bright MLS #VAAR2029176 Report a problem

    Public tax history

    Tax history is unavailable.

    Neighborhood: Penrose

    Nearby schools

    GreatSchools rating
    Schools provided by the listing agent
    • Elementary: Claremont Immersion
    • Middle: Jefferson
    • High: Washington Lee
    • District: Arlington County Public Schools

    Source: Bright MLS. This data may not be complete. We recommend contacting the local school district to confirm school assignments for this home.

    Get a cash offer in 3 minutes
    Find out how much your home could sell for in as little as 3 minutes with a no-obligation cash offer.
    Estimated market value
    $538,700
    Get a cash offer in 3 minutes
    Find out how much your home could sell for in as little as 3 minutes with a no-obligation cash offer.
    Estimated market value
    $538,700