Welcome to this spacious mountain home located in Snowshoe's West Ridge community. This home offers space and amenities to enjoy every season. Just minutes from Snowshoe Mountain Resort, you'll have convenient access to skiing, snowboarding, mountain biking, hiking, golf, dining, and more. Inside, you'll find vaulted ceilings with exposed timber beams, hardwood floors, a stone fireplace, and an open-concept living area designed for gathering and entertaining. The home also features a private guest suite with its own entrance, living room, kitchen, bedroom, and full bath, providing additional space for guests. Whether you've spent the day on the slopes, hiking scenic trails, mountain biking, or exploring everything Snowshoe has to offer, the indoor pool and hot tub provide a place to unwind. The expansive decks offer mountain views and additional outdoor living space to enjoy throughout the year, while the game room featuring a pool table and foosball table provides even more space to gather and relax. Schedule your private tour today and discover everything this mountain home has to offer!
For sale
Price cut: $60K (9/4)
$939,000
945 S West Ridge Rd, Snowshoe, WV 26209
8beds
4,829sqft
Single Family Residence
Built in 1999
1 Acres Lot
$870,800 Zestimate®
$194/sqft
$298/mo HOA
What's special
Stone fireplaceHardwood floors
- 101 days
- 341
- 33
Zillow last checked:
Listing updated:
Listed by:
REBEKAH CLARK 304-516-6800,
GARTON REAL ESTATE GROUP
Source: NCWV REIN,MLS#: 10165712
Facts & features
Interior
Bedrooms & bathrooms
- Bedrooms: 8
- Bathrooms: 6
- Full bathrooms: 6
Primary bedroom
- Level: Second
- Area: 111.63
- Dimensions: 11.75 x 9.5
Bedroom 2
- Features: Ceiling Fan(s)
- Level: Second
- Area: 145.9
- Dimensions: 11.75 x 12.42
Bedroom 3
- Features: Ceiling Fan(s)
- Level: Second
- Area: 127.78
- Dimensions: 13.33 x 9.58
Bedroom 4
- Level: Third
- Area: 260.01
- Dimensions: 16.17 x 16.08
Dining room
- Features: Fireplace, Wood Floor
- Level: Second
- Area: 205.83
- Dimensions: 13 x 15.83
Family room
- Level: Second
- Area: 190.67
- Dimensions: 11.92 x 16
Kitchen
- Features: Wood Floor
- Level: Second
- Area: 245.94
- Dimensions: 19.42 x 12.67
Living room
- Features: Fireplace, Wood Floor, Cathedral/Vaulted Ceiling, Dining Area
- Level: Second
- Area: 427.5
- Dimensions: 27 x 15.83
Basement
- Level: Basement
Heating
- Central, Electric, Propane
Cooling
- Central Air, Ceiling Fan(s)
Appliances
- Included: Range, Microwave, Dishwasher, Refrigerator, Washer, Dryer
- Laundry: Washer Hookup
Features
- Vaulted Ceiling(s)
- Flooring: Carpet, Wood, Vinyl
- Basement: Finished,Interior Entry,Exterior Entry
- Attic: None
- Number of fireplaces: 1
- Fireplace features: Gas Logs
Interior area
- Total structure area: 4,829
- Total interior livable area: 4,829 sqft
- Finished area above ground: 3,347
- Finished area below ground: 1,482
Property
Parking
- Total spaces: 3
- Parking features: 3+ Cars
Features
- Levels: 3
- Stories: 3
- Patio & porch: Porch, Deck
- Exterior features: Balcony
- Has spa: Yes
- Spa features: Hot Tub
- Fencing: None
- Has view: Yes
- View description: Mountain(s)
- Waterfront features: None
Lot
- Size: 1 Acres
- Dimensions: 150.10 x 290.74 x 150 x 285.33
- Features: Wooded, Sloped, Rural, Steep Slope
Details
- Parcel number: 3803008F00250000
Construction
Type & style
- Home type: SingleFamily
- Architectural style: Contemporary
- Property subtype: Single Family Residence
Materials
- Frame, Wood Siding
- Foundation: Concrete Perimeter
- Roof: Metal
Condition
- Year built: 1999
Utilities & green energy
- Electric: 200 Amps
- Sewer: Public Sewer
- Water: Public
Community & HOA
Community
- Features: Playground, Pool, Golf, Shopping/Mall, Medical Facility
- Security: Smoke Detector(s)
- Subdivision: Sawmill Village
HOA
- Has HOA: Yes
- Services included: Maintenance Grounds
- HOA fee: $3,578 annually
Location
- Region: Snowshoe
Financial & listing details
- Price per square foot: $194/sqft
- Annual tax amount: $6,335
- Date on market: 7/7/2026
- Electric utility on property: Yes
Estimated market value
$870,800
$827,000 - $914,000
Not available
Price history
| Date | Event | Price |
|---|---|---|
| 9/4/2026 | Price change | $939,000-6%$194/sqft |
Source:  NCWV REIN #10165712 Report a problem NCWV REIN #10165712 Report a problem | ||
| 7/7/2026 | Listed for sale | $999,000-41.2%$207/sqft |
Source: NCWV REIN #10165712 Report a problem | ||
| 4/10/2024 | Listing removed | -- |
Source:  GVMLS #23-1480 Report a problem GVMLS #23-1480 Report a problem | ||
| 12/5/2023 | Listed for sale | $1,700,000+92.2%$352/sqft |
Source: GVMLS #23-1480 Report a problem | ||
| 3/25/2022 | Sold | $884,500-0.6%$183/sqft |
Source: GVMLS #21-1721 Report a problem | ||
| 11/30/2021 | Listed for sale | $890,000$184/sqft |
Source: GVMLS #21-1721 Report a problem | ||
Public tax history
Tax history is unavailable.
Monthly payment
Est. payment
Payment breakdown
Explore the cost of this home by adjusting the details. Changes won't be saved.Climate risks
Neighborhood: 26209
Nearby schools
Schools provided by the listing agent
- Elementary: Marlinton Elementary
- Middle: Marlinton Middle
- High: Pocahontas County High
- District: Pocahontas
Source: NCWV REIN. This data may not be complete. We recommend contacting the local school district to confirm school assignments for this home.
- $1,507,10010 bd8 ba6.5k sqft945 S Westridge Rd SUITE 47, Slatyfork, WV 26291Off Market
- $727,6005 bd4 ba3.1k sqft940 S Westridge Rd UNIT 101, Slatyfork, WV 26291Off Market
- $365,4002 bd2 ba1.4k sqft883 S Westridge Rd SUITE 49, Slatyfork, WV 26291Off Market
- $1,004,1006 bd4 ba3.7k sqft976 S Westridge Rd UNIT 102, Slatyfork, WV 26291Off Market
Similar homes
- $1,100,0008 bd5 ba4.3k sqft52 Highlands Dr, Snowshoe, WV 26209For Sale
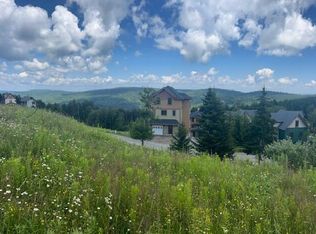
 MLS ID #26-780, Spencer Preston Woody, First Tracts Real Estate, LLC. GVMLS
 - $949,9005 bd4 ba2.8k sqft84 Black Bear Cir, Slatyfork, WV 26291For Sale
 MLS ID #26-566, David M. Simmons, First Tracts Real Estate, LLC. GVMLS
 - $889,9005 bd5 ba3.4k sqft203 Meadows Dr, Slatyfork, WV 26291For Sale
 MLS ID #26-8, David M. Simmons, First Tracts Real Estate, LLC. GVMLS
 - $760,0005 bd4 ba3.2k sqft2429 Sunset Pass Rd, Slatyfork, WV 26291For Sale
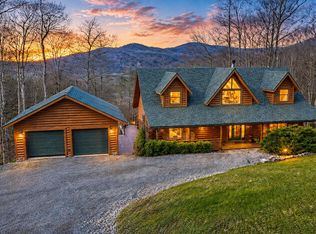 MLS ID #26-400, Michael Hughes, RE/MAX Country. GVMLS
 - $849,9005 bd12 ba4.5k sqft1525 Locust Hl, Marlinton, WV 24954For SaleMLS ID #26-687, Lisa L. Circle, Greenbrier Real Estate Service. GVMLS
- $1,200,0006 bd5 ba2.8k sqft32 Soaring Eagle Ln, Slatyfork, WV 26291For SaleMLS ID #26-451, Lauren T Lee, Snowshoe Premier Realty, LLC. GVMLS
- $1,300,0007 bd6 ba4.3k sqft935 Vista Way, Marlinton, WV 24954For SaleMLS ID #26-529, Martha 'Marty' Giddings, RE/MAX Country. GVMLS
