A beautiful home under $166k in SW OKC location for SALE! . This home has 3beds/1Full Bath/2Car Garages, 1338 sf MOL of living area locates in great Southwest Oklahoma City, OK. It is a well-maintained home with same owner occupied the property for 30+ years. This house has a large fenced backyard with addtional 2 storage sheds, and covered patio for family's and friends gathering or retreat. There are additional decent sized bonus rooms that can be utilized as an office, game room or entertainment room. The house is surrounding by many business centers, grocery stores, restaurants, and more. It is conveniently accessing to Major highways: I-240, I-35, I 40. Few minute drive to Tinker AFB, Amazon-Portland warehouse, Wil Roger World Airport, downtown OKC (home of the OKC Thunder Champion!). Schedule your showing today for exploring additional features that this property could offer.
Pending
$165,000
945 SW 51st St, Oklahoma City, OK 73109
3beds
1,338sqft
Single Family Residence
Built in 1953
7,501 Square Feet Lot
$-- Zestimate®
$123/sqft
$-- HOA
What's special
Large fenced backyard
- 40 days
- 33
- 1
Zillow last checked:
Listing updated:
Listed by:
Nicholas Nguyen 405-503-8679,
Realty of America LLC
Source: MLSOK/OKCMAR as distributed by MLS GRID,MLS#: 1241924
Facts & features
Interior
Bedrooms & bathrooms
- Bedrooms: 3
- Bathrooms: 1
- Full bathrooms: 1
Heating
- Floor Furnace
Cooling
- Window Unit(s)
Features
- Has fireplace: Yes
- Fireplace features: Other
Interior area
- Total structure area: 1,338
- Total interior livable area: 1,338 sqft
Property
Parking
- Total spaces: 2
- Parking features: Concrete
- Garage spaces: 2
Features
- Levels: One
- Stories: 1
- Patio & porch: Patio, Porch
Lot
- Size: 7,501 Square Feet
- Features: Corner Lot
Details
- Parcel number: 945SW51st73109
- Special conditions: None
Construction
Type & style
- Home type: SingleFamily
- Architectural style: Ranch
- Property subtype: Single Family Residence
Materials
- Frame, Masonry Vaneer
- Foundation: Conventional
- Roof: Composition
Condition
- Year built: 1953
Community & HOA
Location
- Region: Oklahoma City
Financial & listing details
- Price per square foot: $123/sqft
- Tax assessed value: $81,147
- Annual tax amount: $943
- Date on market: 7/31/2026
- Listing terms: Cash,Conventional,Sell FHA or VA
Estimated market value
Not available
Estimated sales range
Not available
Not available
Price history
| Date | Event | Price |
|---|---|---|
| 8/10/2026 | Pending sale | $165,000$123/sqft |
Source:  MLSOK/OKCMAR as distributed by MLS GRID #1241924 Report a problem MLSOK/OKCMAR as distributed by MLS GRID #1241924 Report a problem | ||
| 7/31/2026 | Listed for sale | $165,000+266.7%$123/sqft |
Source: MLSOK/OKCMAR as distributed by MLS GRID #1241924 Report a problem | ||
| 8/25/1998 | Sold | $45,000$34/sqft |
Source: Public Record Report a problem | ||
Public tax history
| Year | Property taxes | Tax assessment |
|---|---|---|
| 2025 | $943 +2.8% | $8,925 +3% |
| 2024 | $918 +4.6% | $8,665 +3% |
| 2023 | $877 +8.6% | $8,413 +3% |
| 2022 | $808 +3.8% | $8,168 +3% |
| 2021 | $778 +2.5% | $7,931 +3% |
| 2020 | $759 +12.4% | $7,700 -6% |
| 2019 | $675 +3.2% | $8,195 +2.8% |
| 2018 | $654 -15.3% | $7,975 +1.9% |
| 2017 | $773 | $7,829 +3% |
| 2016 | $773 +3.4% | $7,602 +3% |
| 2015 | $747 -1.1% | $7,381 -3.5% |
| 2014 | $756 | $7,650 +2.8% |
| 2013 | -- | $7,441 -1.4% |
| 2012 | -- | $7,546 -1.3% |
| 2011 | -- | $7,645 -3.5% |
| 2010 | -- | $7,919 +5% |
| 2009 | -- | $7,542 +5% |
| 2008 | -- | $7,182 +5% |
| 2007 | -- | $6,841 +5% |
| 2006 | -- | $6,514 +5% |
| 2005 | -- | $6,205 -88.5% |
| 2004 | $595 | $53,728 +809.3% |
| 2003 | -- | $5,909 -2.8% |
| 2002 | -- | $6,080 +12.8% |
| 2001 | -- | $5,389 +6.1% |
| 2000 | -- | $5,081 +9.7% |
| 1999 | -- | $4,630 |
Find assessor info on the county website
Monthly payment
Est. payment
Payment breakdown
Explore the cost of this home by adjusting the details. Changes won't be saved.Climate risks
Neighborhood: 73109
Nearby schools
Schools provided by the listing agent
- Elementary: Fillmore ES
- Middle: John Marshall MS,Webster MS
- High: Capitol Hill HS
Source: MLSOK/OKCMAR as distributed by MLS GRID. This data may not be complete. We recommend contacting the local school district to confirm school assignments for this home.
Similar homes
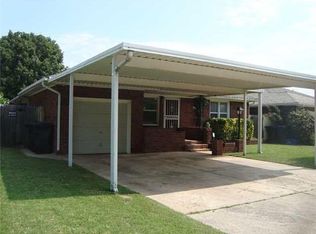
- $140,0003 bd2 ba1.2k sqft1209 SW 48th St, Oklahoma City, OK 73109For Sale
 MLS ID #1206304, Jason Holloway, Black Label Realty. MLSOK/OKCMAR as distributed by MLS GRID
 - $170,0003 bd2 ba1.2k sqft2724 SE 46th St, Oklahoma City, OK 73129For Sale
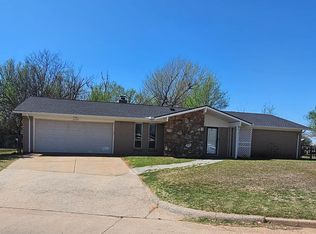 MLS ID #1243515, Rosalia Soto, Copper Creek Real Estate. MLSOK/OKCMAR as distributed by MLS GRID
 - $159,0003 bd2 ba1.2k sqft4928 Gaines St, Oklahoma City, OK 73135For Sale
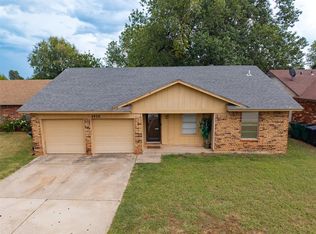 MLS ID #1242821, Craig Ahrens, Dean Lemons & Associates. MLSOK/OKCMAR as distributed by MLS GRID
 - $169,9003 bd2 ba1.7k sqft3041 SW 61st St, Oklahoma City, OK 73159For Sale
 MLS ID #1224021, Kristie Dunn, Whittington Realty. MLSOK/OKCMAR as distributed by MLS GRID
