Skip main navigation
Sold
  • Listed by: Windermere Prof Partners
    Bought with: Homeadvantage
    $660,000

    945 SW Moffett Lane, Port Orchard, WA 98367

    3beds
    1,722sqft
    Single Family Residence
    Built in 1990
    1 Acres Lot
    $659,800 Zestimate®
    $383/sqft
    $2,910 Estimated rent

    Home value

    $659,800

    $627,000 - $693,000

    $2,910/mo

    Zestimate® history
    Loading
    Loading...

    Owner options

    List your home for rent

    $2,910/mo

    Rent Zestimate®

    Find your next renter with Zillow Rental Manager. Plus, with online applications, you can quickly screen prospective tenants – for free.

    Learn more

    $2,910/mo

    Rent Zestimate®

    Refinance and save

    $3,956/mo

    Est. payment

    Refinancing to a lower rate could help reduce your monthly payments and save thousands over the life of the loan.

    See today's rates

    $3,956/mo

    Est. payment

    Explore your selling options

    Work with a Zillow partner agent

    Leverage their expertise and Zillow's premium Showcase listings to get your home seen by more buyers.

    Get started

    List with your own agent

    Get your home in front of millions of buyers by listing it on Zillow.

    Learn how to do it

    Sell it yourself

    Take full control of how buyers see your home on Zillow by listing For Sale by Owner (FSBO).

    List your home

    What's special

    Wooded walking trailsOpen eat-in kitchenUpdated kitchenMature landscapingNewer lvp flooringUpdated lightingBeautifully landscaped acre
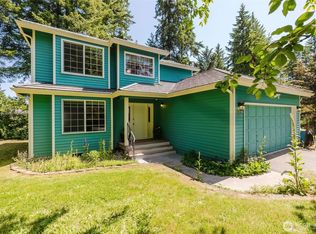
    Move-in ready on a beautifully landscaped acre, this immaculately maintained home offers a spacious two-story layout with two separate living areas, formal dining room & an open eat-in kitchen. Newer LVP flooring, fresh interior paint & expansive windows showcasing peaceful views of the private grounds from nearly every room. Updated kitchen features quartz countertops, stainless steel appliances, induction range with convection & air fry features, breakfast bar seating & access to the large refinished back deck for indoor-outdoor living. Upstairs, two bedrooms, a full bath, & an oversized primary with a remodeled ensuite bath. Additional major updates include central A/C, new attic insulation, encapsulated crawl space w/ dehumidifier system, smart thermostat, premium lifetime warranty exterior paint, updated lighting, & new exterior doors with built-in blinds. Outside, the one-acre property feels like a private retreat with wooded walking trails, stamped concrete fire pit area, raised garden beds, potting station w/ working sink, mature landscaping, & thoughtfully planted fruit trees, berries, and flowering shrubs designed for year-round beauty & privacy. A powered custom shed adds versatility, while the three-car garage offers epoxy floors, insulated doors, EV charging outlet, smart garage opener, crafting space, & a vented metal and woodworking shop with 220 power. Ideally located with privacy all around, yet just minutes to highway access, Port Orchard & Gig Harbor.

    Zillow last checked:

    Listing updated:

    Listed by:

    Rhonni Meehan,

    Windermere Prof Partners

    Bought with:

    Audrey DeVine, 21027797

    Homeadvantage

    Source: NWMLS as distributed by MLS GRID,MLS#: 2523276MLS Logo

    Facts & features

    Interior

    Bedrooms & bathrooms
    • Bedrooms: 3
    • Bathrooms: 3
    • Full bathrooms: 1
    • 3/4 bathrooms: 1
    • 1/2 bathrooms: 1
    • Main level bathrooms: 1
    Primary bedroom
    • Level: Second
    Bedroom
    • Level: Second
    Bedroom
    • Level: Second
    Bathroom full
    • Level: Second
    Bathroom three quarter
    • Level: Second
    Other
    • Level: Main
    Dining room
    • Level: Main
    Entry hall
    • Level: Main
    Family room
    • Level: Main
    Kitchen with eating space
    • Level: Main
    Living room
    • Level: Main
    Utility room
    • Level: Main
    Heating
    • Fireplace, Forced Air, Stove/Free Standing, Electric, Propane
    Cooling
    • Forced Air
    Appliances
    • Included: Dishwasher, Refrigerator, Stove(s)/Range(s), Dishwasher(s), Refrigerator(s), Water Heater: Propane, Water Heater Location: Garage
    Features
    • Bath Off Primary, Central Vacuum, Ceiling Fan(s), Dining Room
    • Flooring: Vinyl, Vinyl Plank, Carpet
    • Doors: French Doors
    • Windows: Dbl Pane/Storm Window
    • Basement: None
    • Number of fireplaces: 1
    • Fireplace features: Wood Burning, Lower Level: 1, Fireplace
    Interior area
    • Total structure area: 1,722
    • Total interior livable area: 1,722 sqft

    Property

    Parking
    • Total spaces: 3
    • Parking features: Driveway, Attached Garage, Off Street, RV Parking
    • Has attached garage: Yes
    • Covered spaces: 3
    Features
    • Levels: Two
    • Stories: 2
    • Entry location: Main
    • Patio & porch: Bath Off Primary, Built-In Vacuum, Ceiling Fan(s), Dbl Pane/Storm Window, Dining Room, Fireplace, French Doors, Water Heater
    • Has view: Yes
    • View description: Territorial
    Lot
    • Size: 1 Acres
    • Features: Paved, Cable TV, Deck, Electric Car Charging, High Speed Internet, Outbuildings, Outdoor Fireplace, Propane, RV Parking, Shop
    • Topography: Level,Terraces
    • Residential vegetation: Fruit Trees, Garden Space, Wooded
    Details
    • Parcel number: 03220110922003
    • Zoning: RR
    • Zoning description: Jurisdiction: County
    • Special conditions: Standard
    • Other equipment: Leased Equipment: N/A

    Construction

    Type & style
    • Home type: SingleFamily
    • Architectural style: Traditional,2 Story
    • Property subtype: Single Family Residence
    Materials
    • Wood Siding
    • Foundation: Poured Concrete
    • Roof: Composition
    Condition
    • Very Good
    • Year built: 1990

    Utilities & green energy

    • Electric: Company: PSE
    • Sewer: Septic Tank, Company: NA
    • Water: Public, Company: Washington Water
    • Utilities for property: Astound

    Community & neighborhood

    Community
    • Community features: CCRs
    Location
    • Region: Pt Orchard
    • Subdivision: Burley

    HOA & financial

    HOA
    • HOA fee: $10 monthly
    • Services included: Common Area Maintenance, See Remarks

    Other

    Other facts
    • Listing terms: Conventional,FHA,VA Loan
    • Cumulative days on market: 7 days

    Price history

    DateEventPrice
    6/18/2026Sold$660,000-0.8%$383/sqft
    Source: NWMLS as distributed by MLS GRID #2523276 Report a problem
    5/20/2026Pending sale$665,000$386/sqft
    Source: NWMLS as distributed by MLS GRID #2523276 Report a problem
    5/14/2026Listed for sale$665,000+34.3%$386/sqft
    Source: NWMLS as distributed by MLS GRID #2523276 Report a problem
    2/26/2021Sold$495,000+5.3%$287/sqft
    Source: NWMLS as distributed by MLS GRID #1721159 Report a problem
    2/2/2021Pending sale$470,000$273/sqft
    Source: NWMLS as distributed by MLS GRID #1721159 Report a problem
    1/29/2021Listed for sale$470,000+17.5%$273/sqft
    Source: NWMLS as distributed by MLS GRID #1721159 Report a problem
    10/11/2018Sold$400,000-2.4%$232/sqft
    Source: NWMLS as distributed by MLS GRID #1330050 Report a problem
    8/29/2018Price change$410,000-1.2%$238/sqft
    Source: Coldwell Banker Park Shore Real Estate #1330050 Report a problem
    8/21/2018Price change$415,000-1%$241/sqft
    Source: Coldwell Banker Park Shore Real Estate #1330050 Report a problem
    8/3/2018Price change$419,000-2.3%$243/sqft
    Source: Coldwell Banker Park Shore Real Estate #1330050 Report a problem
    7/20/2018Listed for sale$429,000+43.3%$249/sqft
    Source: Coldwell Banker Park Shore Real Estate #1330050 Report a problem
    11/14/2005Sold$299,280+94.7%$174/sqft
    Source: Public Record Report a problem
    11/22/2000Sold$153,750+11.8%$89/sqft
    Source: Public Record Report a problem
    5/16/1997Sold$137,500$80/sqft
    Source: Public Record Report a problem

    Public tax history

    YearProperty taxesTax assessment
    2024$4,163 +3.2%$490,470
    2023$4,035 +0.6%$490,470
    2022$4,011 +4.5%$490,470 +24.8%
    2021$3,837 +5%$392,890 +11.1%
    2020$3,654 +29.7%$353,480 +21.4%
    2019$2,818 -9.2%$291,230 +23.7%
    2018$3,102 $235,480
    2017$3,102 +19%$235,480 +11.3%
    2016$2,608 +1.8%$211,580 +2%
    2015$2,560 $207,460 +2.5%
    2014$2,560 +3.3%$202,480
    2013$2,478 +5.8%$202,480
    2012$2,342 +3.7%$202,480 -3.1%
    2011$2,259 -3.4%$208,870 -10%
    2010$2,339 +4.2%$231,980 -9.1%
    2009$2,245 -0.9%$255,090 -4.3%
    2008$2,266 -3.5%$266,640 +7.8%
    2007$2,348 +19.2%$247,440 +47.5%
    2005$1,969 $167,760 +13.9%
    2002-- $147,330 +7.2%
    2001$1,431 $137,490

    Find assessor info on the county website

    Neighborhood: 98367

    Nearby schools

    GreatSchools rating
    Get a cash offer in 3 minutes
    Find out how much your home could sell for in as little as 3 minutes with a no-obligation cash offer.
    Estimated market value
    $659,800
    Get a cash offer in 3 minutes
    Find out how much your home could sell for in as little as 3 minutes with a no-obligation cash offer.
    Estimated market value
    $659,800