Skip main navigation
Sold for $95,000
  • $95,000

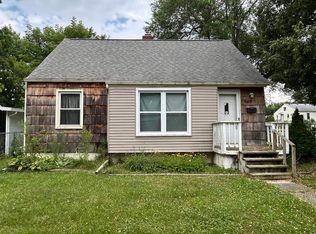
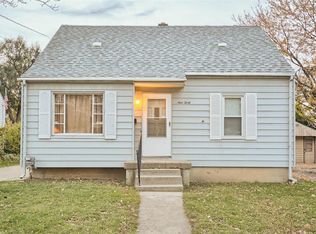
    945 Salisbury Ave, Flint, MI 48532

    3beds
    1,550sqft
    Single Family Residence
    Built in 1952
    5,227.2 Square Feet Lot
    $96,200 Zestimate®
    $61/sqft
    $1,390 Estimated rent

    Home value

    $96,200

    $88,000 - $105,000

    $1,390/mo

    Zestimate® history
    Loading
    Loading...

    Owner options

    List your home for rent

    $1,390/mo

    Rent Zestimate®

    Find your next renter with Zillow Rental Manager. Plus, with online applications, you can quickly screen prospective tenants – for free.

    Learn more

    $1,390/mo

    Rent Zestimate®

    Refinance and save

    $512/mo

    Est. payment

    Refinancing to a lower rate could help reduce your monthly payments and save thousands over the life of the loan.

    See today's rates

    $512/mo

    Est. payment

    Explore your selling options

    Work with a Zillow partner agent

    Leverage their expertise and Zillow's premium Showcase listings to get your home seen by more buyers.

    Get started

    List with your own agent

    Get your home in front of millions of buyers by listing it on Zillow.

    Learn how to do it

    Sell it yourself

    Take full control of how buyers see your home on Zillow by listing For Sale by Owner (FSBO).

    List your home

    What's special

    Deck for outdoor entertainingLarge walk-in cedar closetTrue primary en-suite
    What sets this home apart from other homes in the area is its rare combination of features, including 3 bedrooms and two full bathrooms. The upstairs bedroom includes its own private, full bathroom, creating a true primary en-suite with lots of built in storage and a large walk-in cedar closet. A sliding door off the kitchen provides easy access to the deck for outdoor entertaining. The finished basement with a large egress window and fireplace offers additional living space perfect for a family room, home office or guest area. Ideally located minutes to restaurants, shopping, hospitals and everyday conveniences.

    Zillow last checked:

    Listing updated:

    Listed by:

    Andrea Fick 810-397-4501,

    RE/MAX Select,

    Meridith Poteat 702-353-5000,

    RE/MAX Select

    Bought with:

    Valerie A Krass, 6501389984

    Exclusive House of Real Estate

    Source: Realcomp II,MLS#: 20261001803MLS Logo

    Facts & features

    Interior

    Bedrooms & bathrooms
    • Bedrooms: 3
    • Bathrooms: 2
    • Full bathrooms: 2
    Primary bedroom
    • Level: Second
    • Area: 130
    • Dimensions: 10 X 13
    Bedroom
    • Level: Entry
    • Area: 100
    • Dimensions: 10 X 10
    Bedroom
    • Level: Entry
    • Area: 100
    • Dimensions: 10 X 10
    Primary bathroom
    • Level: Second
    • Area: 40
    • Dimensions: 8 X 5
    Other
    • Level: Entry
    • Area: 35
    • Dimensions: 7 X 5
    Kitchen
    • Level: Entry
    • Area: 117
    • Dimensions: 13 X 9
    Living room
    • Level: Entry
    • Area: 234
    • Dimensions: 18 X 13
    Heating
    • Forced Air, Natural Gas
    Features
    • Basement: Finished
    • Has fireplace: No
    Interior area
    • Total interior livable area: 1,550 sqft
    • Finished area above ground: 950
    • Finished area below ground: 600

    Property

    Parking
    • Parking features: No Garage, Carport
    • Has carport: Yes
    Features
    • Levels: One And One Half
    • Stories: 1
    • Entry location: GroundLevelwSteps
    • Patio & porch: Covered, Deck
    • Pool features: None
    Lot
    • Size: 5,227 sqft
    • Dimensions: 50 x 100
    Details
    • Parcel number: 4015478011
    • Special conditions: Short Sale No,Standard

    Construction

    Type & style
    • Home type: SingleFamily
    • Architectural style: Cape Cod
    • Property subtype: Single Family Residence
    Materials
    • Vinyl Siding
    • Foundation: Basement, Block
    Condition
    • New construction: No
    • Year built: 1952

    Utilities & green energy

    • Sewer: Public Sewer
    • Water: Public

    Community & neighborhood

    Location
    • Region: Flint
    • Subdivision: MANN HALL PARK 2

    Other

    Other facts
    • Listing agreement: Exclusive Right To Sell
    • Listing terms: Cash,Conventional

    Price history

    DateEventPrice
    3/2/2026Sold$95,000-4.9%$61/sqft
    Source: Realcomp II #20261001803 Report a problem
    2/5/2026Pending sale$99,900$64/sqft
    Source: Realcomp II #20261001803 Report a problem
    1/9/2026Listed for sale$99,900+170%$64/sqft
    Source: Realcomp II #20261001803 Report a problem
    5/15/2000Sold$37,000$24/sqft
    Source: Public Record Report a problem

    Public tax history

    YearProperty taxesTax assessment
    2025$892 +1.8%$20,400
    2024$876 $20,400 +14.6%
    2023-- $17,800 +22.8%
    2022-- $14,500 +16.9%
    2021-- $12,400 +12.7%
    2020-- $11,000 +10%
    2019-- $10,000 -7.4%
    2018-- $10,800
    2017-- --
    2016-- --
    2015-- --
    2014-- --
    2012-- $14,700 -28.6%
    2011-- $20,600 -20.2%
    2010-- $25,800 -10.1%
    2008$917 +11.7%$28,700 -8.3%
    2006$821 +9%$31,300
    2005$753 +8.3%$31,300 +3%
    2004$695 +5.4%$30,400 +41%
    2003$660 -2%$21,557 +1.5%
    2002$673 +12.3%$21,239 -23.6%
    2001$600 +1%$27,800 +12.1%
    2000$594 $24,800

    Find assessor info on the county website

    Neighborhood: 48532

    Nearby schools

    GreatSchools rating
    Get a cash offer in 3 minutes
    Find out how much your home could sell for in as little as 3 minutes with a no-obligation cash offer.
    Estimated market value
    $96,200
    Get a cash offer in 3 minutes
    Find out how much your home could sell for in as little as 3 minutes with a no-obligation cash offer.
    Estimated market value
    $96,200