Welcome to 945 Shawna Shores — where relaxed Florida living meets timeless comfort. Nestled in one of Haines City’s most peaceful neighborhoods, this beautifully maintained 3-bedroom, 2-bath home showcases pride of ownership from the moment you arrive, with lush landscaping and a welcoming front entry setting the tone. Inside, a bright and airy open floor plan seamlessly connects the living, dining, and kitchen spaces, creating an ideal layout for both everyday living and entertaining. The kitchen is thoughtfully designed with stainless steel appliances, quartz countertops, crisp white cabinetry, and ample prep space to inspire your inner chef. Laundry room is also large and can fit a full sized washer and dryer. Natural light pours into the spacious living area, where a cozy fireplace serves as a focal point and French doors open to the wraparound patio—effortlessly blending indoor and outdoor living. The primary suite offers a serene retreat, complete with a walk-in closet and an updated en-suite bathroom featuring dual vanities and a sleek glass-enclosed shower. Two additional bedrooms and a stylish guest bath provide flexibility for family, visitors, or a home office. Step outside to your private outdoor oasis. The screened patio overlooks a sparkling pool and fully fenced backyard—perfect for relaxing, entertaining, weekend cookouts, or soaking up the Florida sunshine. The backyard is sloped since the house is situated on a hill leading to the lake. Just minutes away, Lake Eva Community Park offers something for everyone, including scenic walking and jogging trails, playgrounds, picnic pavilions, tennis and basketball courts, a fishing pier on Lake Eva, and an aquatic center with splash pad, water slides, and pools. It’s an ideal spot for outdoor recreation, community events, and year-round enjoyment. Additional highlights include a 2-car garage, dedicated laundry room, and convenient access to local dining, shopping, and entertainment. This home delivers the perfect balance of comfort, convenience, and Florida charm. Experience laid-back Florida living at its best — schedule your private showing today.
Sold for $328,000
$328,000
945 SHAWNA SHORES, HAINES CITY, FL 33844
3beds
1,843sqft
Single Family Residence
Built in 1992
0.29 Acres Lot
$326,100 Zestimate®
$178/sqft
$2,330 Estimated rent
Home value
$326,100
$300,000 - $355,000
$2,330/mo
Zestimate® history
Owner options
List your home for rent
$2,330/mo
Rent Zestimate®
Find your next renter with Zillow Rental Manager. Plus, with online applications, you can quickly screen prospective tenants – for free.
$2,330/mo
Rent Zestimate®
Refinance and save
$2,236/mo
Est. payment
Refinancing to a lower rate could help reduce your monthly payments and save thousands over the life of the loan.
$2,236/mo
Est. payment
Explore your selling options
Work with a Zillow partner agent
Leverage their expertise and Zillow's premium Showcase listings to get your home seen by more buyers.
Get startedList with your own agent
Get your home in front of millions of buyers by listing it on Zillow.
Learn how to do itSell it yourself
Take full control of how buyers see your home on Zillow by listing For Sale by Owner (FSBO).
List your homeWhat's special
Two additional bedroomsAmple prep spaceStylish guest bathQuartz countertopsWraparound patioWelcoming front entryCrisp white cabinetry
Zillow last checked:
Listing updated:
Listed by:
Chris Sakamoto 904-200-7535,
MARK SPAIN REAL ESTATE 855-299-7653
Bought with:
Michelle McCulloch, 3590510
CARPENTER REALTY GROUP
Source: Stellar MLS,MLS#: TB8438930 Originating MLS: Orlando Regional
Originating MLS: Orlando Regional
Facts & features
Interior
Bedrooms & bathrooms
- Bedrooms: 3
- Bathrooms: 2
- Full bathrooms: 2
Primary bedroom
- Features: Built-in Closet
- Level: First
Bedroom 2
- Features: Built-in Closet
- Level: First
Bedroom 3
- Features: Built-in Closet
- Level: First
Bathroom 1
- Level: First
Bathroom 2
- Level: First
Dining room
- Level: First
Kitchen
- Level: First
Living room
- Level: First
Heating
- Central, Electric
Cooling
- Central Air
Appliances
- Included: Cooktop, Dishwasher, Disposal, Electric Water Heater, Range, Refrigerator
- Laundry: Inside
Features
- Built-in Features, Ceiling Fan(s), Eating Space In Kitchen, Kitchen/Family Room Combo, Open Floorplan, Primary Bedroom Main Floor, Split Bedroom, Stone Counters, Thermostat, Walk-In Closet(s)
- Flooring: Tile
- Has fireplace: Yes
- Fireplace features: Living Room
Interior area
- Total structure area: 2,999
- Total interior livable area: 1,843 sqft
Property
Parking
- Total spaces: 2
- Parking features: Garage - Attached
- Attached garage spaces: 2
Features
- Levels: One
- Stories: 1
- Exterior features: Lighting, Private Mailbox
- Has private pool: Yes
- Pool features: In Ground
- Fencing: Wood
Lot
- Size: 0.29 Acres
- Dimensions: 110 x 115
Details
- Parcel number: 272732804501000170
- Zoning: RIO
- Special conditions: None
Construction
Type & style
- Home type: SingleFamily
- Property subtype: Single Family Residence
Materials
- Stucco
- Foundation: Concrete Perimeter, Slab
- Roof: Shingle
Condition
- Completed
- New construction: No
- Year built: 1992
Utilities & green energy
- Sewer: Public Sewer
- Water: Public
- Utilities for property: Electricity Connected, Water Connected
Community & HOA
Community
- Pet fee: $0 monthly
- Subdivision: POINTE EVA
HOA
- Has HOA: No
Location
- Region: Haines City
Financial & listing details
- Price per square foot: $178/sqft
- Tax assessed value: $246,293
- Annual tax amount: $4,611
- Date on market: 10/17/2025
- Cumulative days on market: 203 days
- Ownership: Fee Simple
- Total actual rent: 0
- Electric utility on property: Yes
- Road surface type: Paved
Price history
| Date | Event | Price |
|---|---|---|
| 3/30/2026 | Sold | $328,000-3.2%$178/sqft |
Source:  Stellar MLS #TB8438930 Report a problem Stellar MLS #TB8438930 Report a problem | ||
| 2/6/2026 | Pending sale | $339,000$184/sqft |
Source: Stellar MLS #TB8438930 Report a problem | ||
| 1/8/2026 | Listed for sale | $339,000-1%$184/sqft |
Source: Stellar MLS #TB8438930 Report a problem | ||
| 12/22/2025 | Listing removed | $342,500$186/sqft |
Source: Stellar MLS #TB8438930 Report a problem | ||
| 11/14/2025 | Price change | $342,500-2.1%$186/sqft |
Source: Stellar MLS #TB8438930 Report a problem | ||
| 10/17/2025 | Listed for sale | $350,000-4.1%$190/sqft |
Source: Stellar MLS #TB8438930 Report a problem | ||
| 9/30/2025 | Listing removed | $365,000$198/sqft |
Source: Stellar MLS #O6317583 Report a problem | ||
| 9/15/2025 | Price change | $365,000-2.7%$198/sqft |
Source: Stellar MLS #O6317583 Report a problem | ||
| 7/8/2025 | Price change | $375,000-3.8%$203/sqft |
Source: Stellar MLS #O6317583 Report a problem | ||
| 6/12/2025 | Listed for sale | $390,000+46.1%$212/sqft |
Source: Stellar MLS #O6317583 Report a problem | ||
| 4/8/2021 | Sold | $267,000-3.8%$145/sqft |
Source: Public Record Report a problem | ||
| 1/27/2021 | Pending sale | $277,500$151/sqft |
Source: DALTON WADE, INC. #P4913795 Report a problem | ||
| 1/19/2021 | Listing removed | -- |
Source: Stellar MLS Report a problem | ||
| 12/22/2020 | Listed for sale | $277,500+79%$151/sqft |
Source: DALTON WADE, INC. #P4913795 Report a problem | ||
| 8/19/2020 | Sold | $155,000-13.9%$84/sqft |
Source: Stellar MLS #P4908761 Report a problem | ||
| 7/10/2020 | Pending sale | $180,000$98/sqft |
Source: WATTS FAMILY BROKERS LLC #P4908761 Report a problem | ||
| 7/9/2020 | Price change | $180,000-10%$98/sqft |
Source: WATTS FAMILY BROKERS LLC #P4908761 Report a problem | ||
| 6/12/2020 | Pending sale | $200,000$109/sqft |
Source: WATTS FAMILY BROKERS LLC #P4908761 Report a problem | ||
| 6/7/2020 | Price change | $200,000-10.5%$109/sqft |
Source: WATTS FAMILY BROKERS LLC #P4908761 Report a problem | ||
| 5/25/2020 | Price change | $223,500-2.2%$121/sqft |
Source: WATTS FAMILY BROKERS LLC #P4908761 Report a problem | ||
| 4/10/2020 | Price change | $228,500-0.7%$124/sqft |
Source: WATTS FAMILY BROKERS LLC #P4908761 Report a problem | ||
| 4/2/2020 | Price change | $230,000-2.1%$125/sqft |
Source: WATTS FAMILY BROKERS LLC #P4908761 Report a problem | ||
| 3/11/2020 | Price change | $235,000-7.8%$128/sqft |
Source: WATTS FAMILY BROKERS LLC #P4908761 Report a problem | ||
| 3/9/2020 | Price change | $255,000-1.9%$138/sqft |
Source: WATTS FAMILY BROKERS LLC #P4908761 Report a problem | ||
| 2/16/2020 | Price change | $260,000-1.9%$141/sqft |
Source: WATTS FAMILY BROKERS LLC #P4908761 Report a problem | ||
| 1/30/2020 | Listed for sale | $265,000$144/sqft |
Source: WATTS FAMILY BROKERS LLC #P4908761 Report a problem | ||
Public tax history
| Year | Property taxes | Tax assessment |
|---|---|---|
| 2025 | $3,939 -4.5% | $246,293 -2.5% |
| 2024 | $4,125 -3.5% | $252,564 -2.2% |
| 2023 | $4,275 +2.9% | $258,172 +3% |
| 2022 | $4,156 +2.7% | $250,652 +27.4% |
| 2021 | $4,048 +10.1% | $196,793 +14.7% |
| 2020 | $3,676 +9.6% | $171,606 +10% |
| 2019 | $3,355 -10% | $156,005 -1.5% |
| 2018 | $3,729 +7.1% | $158,364 +22.8% |
| 2017 | $3,483 +33.5% | $128,930 +10% |
| 2016 | $2,610 +4.9% | $117,209 +10% |
| 2015 | $2,488 +2.3% | $106,554 +10% |
| 2014 | $2,433 +22.3% | $96,867 +10% |
| 2013 | $1,989 +5.8% | $88,061 +6.5% |
| 2012 | $1,880 -7.7% | $82,668 -11.1% |
| 2011 | $2,038 -14.5% | $92,963 -11.2% |
| 2010 | $2,384 -32.1% | $104,703 -31.1% |
| 2009 | $3,512 -22.7% | $151,940 -26.2% |
| 2008 | $4,544 | $205,971 |
| 2007 | -- | -- |
| 2006 | $4,511 | -- |
| 2005 | -- | -- |
| 2004 | $2,817 +45.6% | -- |
| 2003 | $1,934 +4.6% | $107,466 +4.9% |
| 2002 | $1,849 +2.1% | $102,487 +1.6% |
| 2001 | $1,810 | $100,873 |
Find assessor info on the county website
Neighborhood: 33844
Nearby homes
- $321,8003 bd3 ba2k sqft949 Shawna Shrs, Haines City, FL 33844Off Market
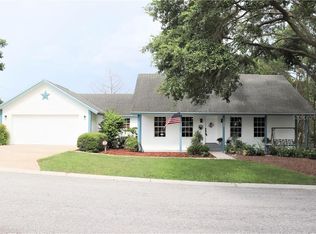
- $185,5003 bd1 ba1.2k sqft903 Hill Dr E, Haines City, FL 33844Off Market
- $162,8003 bd1 ba912 sqft901 Hill Dr E, Haines City, FL 33844Off Market
- $---- bd-- ba-- sqft944 Point Eva Pl, Haines City, FL 33844Off Market
- $207,3003 bd1 ba912 sqft905 Hill Dr E, Haines City, FL 33844Off Market
- $395,0004 bd2 ba2.4k sqft944 Pointe Eva Pl, Haines City, FL 33844Sold
- $276,9003 bd2 ba1.7k sqft948 Shawna Shrs, Haines City, FL 33844Off Market
- $400,0004 bd2 ba2.8k sqft953 Shawna Shrs, Haines City, FL 33844Sold
Nearby schools
GreatSchools rating
- 2/10Alta Vista Elementary SchoolGrades: PK-5Distance: 0.7 mi
- 3/10Shelley S. Boone Middle SchoolGrades: 6-8Distance: 0.9 mi
- 3/10Haines City Senior High SchoolGrades: PK,9-12Distance: 1 mi
Schools provided by the listing agent
- Elementary: Alta Vista Elem
- Middle: Boone Middle
- High: Haines City Senior High
Source: Stellar MLS. This data may not be complete. We recommend contacting the local school district to confirm school assignments for this home.
Get a cash offer in 3 minutes
Find out how much your home could sell for in as little as 3 minutes with a no-obligation cash offer.
Estimated market value
$326,100
Get a cash offer in 3 minutes
Find out how much your home could sell for in as little as 3 minutes with a no-obligation cash offer.
Estimated market value
$326,100
- Florida
- Polk County
- Haines City
- 33844
- 945 SHAWNA SHORES
Nearby cities
Nearby zip codes
Other Haines City Topics
