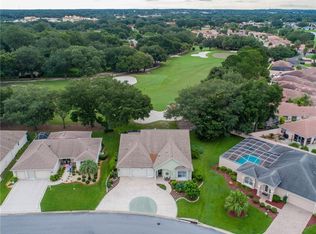
RELAX and ESCAPE to SERENITY, BEAUTY & PEACE - GOLF FRONT with NO GOLF CART TRAIL BEHIND! To truly appreciate this wonderful home, click on the "Tour" buttons to view the 3-D & Video tour. This wonderful 3BR/2BA "Catalina III" Designer takes full advantage of the amazing setting. Along with the CUSTOM PAINTED DRIVE/Walkway, the Mature Landscaping enhances the curb appeal. You can't help but be drawn to the VIEW thru the spacious FLORIDA ROOM which opens to a GLASS ENCLOSED LANAI and BIRDCAGE...Plenty of places to relax with an EASTERN EXPOSURE of HACIENDA HILLS #2 "Lakes" Championship Golf Course! The Kitchen has plenty of cabinets + a Solar Tube providing additional natural light. The Main Living/Dining area is spacious with Vaulted Ceilings, and opens to the 18'x15' FLORIDA ROOM with a Built-in wet bar + extra cabinets. The Master Suite has a Private Bath w/a Tiled Walk-in Shower, & roomy Walk-in Closet. The SPLIT PLAN is ideal for the occasional guest, providing a little extra privacy for all. Many extras include a 2 CAR GAR. + TANDEM (holds 2 Carts) GOLF CART GAR., NEW ROOF ('17), Ext. Repainted with a transferable lifetime guarantee, Fixed Awnings, A/C Repl. w/an Aprilaire Filter system, NEW Dishwasher ('18), Newer Washer & Dryer + Attic Stairs to access additional storage space. The Landscaping was redone in the last couple years and there is NO BOND! Situated on a quiet street in HACIENDA SOUTH, you are close to 2 Town Squares, Golf, Rec. Centers, Major Shopping and Medical....What are you waiting for?
Sold for $445,000
$445,000
945 Soledad Way, The Villages, FL 32159
3beds
1,950sqft
SingleFamily
Built in 1996
7,000 Square Feet Lot
$449,900 Zestimate®
$228/sqft
$2,584 Estimated rent
Home value
$449,900
$423,000 - $481,000
$2,584/mo
Zestimate® history
Owner options
List your home for rent
$2,584/mo
Rent Zestimate®
Find your next renter with Zillow Rental Manager. Plus, with online applications, you can quickly screen prospective tenants – for free.
$2,584/mo
Rent Zestimate®
Refinance and save
$2,949/mo
Est. payment
Refinancing to a lower rate could help reduce your monthly payments and save thousands over the life of the loan.
$2,949/mo
Est. payment
Explore your selling options
Work with a Zillow partner agent
Leverage their expertise and Zillow's premium Showcase listings to get your home seen by more buyers.
Get startedList with your own agent
Get your home in front of millions of buyers by listing it on Zillow.
Learn how to do itSell it yourself
Take full control of how buyers see your home on Zillow by listing For Sale by Owner (FSBO).
List your homeWhat's special
Facts & features
Interior
Bedrooms & bathrooms
- Bedrooms: 3
- Bathrooms: 2
- Full bathrooms: 2
Appliances
- Laundry: Inside, Laundry Room
Features
- Ceiling Fans(s), Living Room/Dining Room Combo, Vaulted Ceiling(s), Walk-In Closet(s), Skylight(s), Window Treatments, Eating Space In Kitchen, Built in Features
- Windows: Window Treatments, Blinds
Interior area
- Structure area source: Public Records
- Total interior livable area: 1,950 sqft
Property
Parking
- Parking features: Garage - Attached
Features
- Levels: One
- Patio & porch: Screened
- Exterior features: Cement / Concrete
Lot
- Size: 7,000 sqft
- Features: Street Paved, On Golf Course
- Residential vegetation: Mature Landscaping, Trees/Landscaped, Oak Trees
Details
- Parcel number: D12H021
- Zoning: RES
Construction
Type & style
- Home type: SingleFamily
Condition
- Completed
- Year built: 1996
Details
- Builder model: Catalina III
Utilities & green energy
- Sewer: Public Sewer
- Water: Public
- Utilities for property: Cable Available, Electricity Connected
Community & neighborhood
Location
- Region: The Villages
- Subdivision: THE VILLAGES
HOA & financial
HOA
- Has HOA: Yes
- HOA fee: $159 monthly
Other
Other facts
- Additional Rooms: Inside Utility, Attic, Florida Room
- Appliances: Dishwasher, Dryer, Electric Water Heater, Refrigerator, Washer, Microwave, Range
- Building Area Source: Public Records
- Community Features: Deed Restrictions, Tennis Courts, Golf, Pool, Golf Carts OK
- Construction Materials: Block, Stucco
- Cooling: Central Air
- Direction Faces: West
- Exterior Features: Sliding Doors, Irrigation System, Rain Gutters
- Flooring: Carpet, Ceramic Tile, Linoleum
- Foundation Details: Slab
- Heating: Electric, Central
- Interior Features: Ceiling Fans(s), Living Room/Dining Room Combo, Vaulted Ceiling(s), Walk-In Closet(s), Skylight(s), Window Treatments, Eating Space In Kitchen, Built in Features
- Laundry Features: Inside, Laundry Room
- Levels: One
- Vegetation: Mature Landscaping, Trees/Landscaped, Oak Trees
- Lot Features: Street Paved, On Golf Course
- Parking Features: Garage Door Opener, Driveway, Golf Cart Garage
- Roof: Shingle
- Patio And Porch Features: Screened
- Utilities: Cable Available, Electricity Connected
- Pets Allowed: Yes
- Property Type: Residential
- Total Acreage: Up to 10, 889 Sq. Ft.
- Window Features: Window Treatments, Blinds
- Minimum Lease: No Minimum
- View: Golf Course
- Other Fees Term: Monthly
- Additional Parcels YN: 0
- Association Approval Required YN: 0
- Available For Lease YN: 1
- Fireplace YN: 0
- Flood Zone Code: X
- Pool Private YN: 0
- Water Access YN: 0
- Water Extras YN: 0
- Waterfront Feet Total: 0
- Waterfront YN: 0
- Water View YN: 0
- Room Count: 7
- Zoning: RES
- Public Survey Range: 23
- Building Area Total: 2881.00
- Public Survey Section: 12
- Pet Restrictions: See Deed Restrictions
- Flood Zone Panel: 12119C0079D
- Year Built: 1996
- Tax Year: 2018
- Additional Lease Restrictions: See Deed Restrictions
- Living Area: 1950.00
- Other Fees Amount: 159
- Tax Annual Amount: 2071
- DPRYN: 1
- Attached Garage YN: 1
- Garage YN: 1
- New Construction YN: 0
- Model: Catalina III
- Property Condition: Completed
- Garage Dimensions: 01x01
- Furnished: Unfurnished
- Water Source: Public
- Sewer: Public Sewer
- Builder Model: Catalina III
- Exist Lse Tenant YN: 0
- Homestead YN: 1
- Subdivision Name: THE VILLAGES
- Lease Restrictions YN: 1
- Flood Zone Date: 2013-09-27
- Virtual Tour URL Unbranded 2: https://vimeo.com/338254556/86bbd89b45
Price history
| Date | Event | Price |
|---|---|---|
| 11/14/2024 | Sold | $445,000+23.6%$228/sqft |
Source: Public Record Report a problem | ||
| 7/19/2019 | Sold | $360,000-4%$185/sqft |
Source: Public Record Report a problem | ||
| 5/25/2019 | Listed for sale | $375,000$192/sqft |
Source: REALTY EXECUTIVES IN THE VILLA #G5016175 Report a problem | ||
Public tax history
| Year | Property taxes | Tax assessment |
|---|---|---|
| 2025 | $4,466 +48% | $398,450 +55.8% |
| 2024 | $3,018 +10.9% | $255,730 +3% |
| 2023 | $2,720 +1.1% | $248,290 +3% |
| 2022 | $2,689 -3.9% | $241,060 +3% |
| 2021 | $2,800 -2% | $234,040 +1.4% |
| 2020 | $2,858 | $230,810 +1.1% |
| 2019 | $2,858 -1% | $228,320 +1.9% |
| 2018 | $2,886 +10.3% | $224,070 +2.1% |
| 2017 | $2,617 -0.9% | $219,470 +2.1% |
| 2016 | $2,641 +4% | $214,960 +0.7% |
| 2015 | $2,539 -0.8% | $213,470 +0.8% |
| 2014 | $2,559 -1.7% | $211,780 +1.5% |
| 2013 | $2,603 | $208,660 +1.7% |
| 2012 | -- | $205,180 +3% |
| 2011 | -- | $199,212 +1.5% |
| 2010 | -- | $196,268 +2.7% |
| 2009 | -- | $191,109 +0.1% |
| 2008 | -- | $190,919 +3% |
| 2007 | -- | $185,359 +2.5% |
| 2006 | -- | $180,839 +3% |
| 2005 | -- | $175,572 +3% |
| 2004 | -- | $170,459 +1.9% |
| 2003 | -- | $167,281 +2.4% |
| 2002 | -- | $163,360 +1.6% |
| 2001 | -- | $160,787 +3% |
| 2000 | -- | $156,104 -10.7% |
| 1999 | -- | $174,750 |
Find assessor info on the county website
Neighborhood: 32159
Nearby schools
GreatSchools rating
- 8/10Wildwood Elementary SchoolGrades: PK-5Distance: 7.4 mi
- 3/10Wildwood Middle/ High SchoolGrades: 6-12Distance: 7.2 mi
Get a cash offer in 3 minutes
Find out how much your home could sell for in as little as 3 minutes with a no-obligation cash offer.
Estimated market value
$449,900
Get a cash offer in 3 minutes
Find out how much your home could sell for in as little as 3 minutes with a no-obligation cash offer.
Estimated market value
$449,900
- Florida
- Sumter County
- The Villages
- 32159
- 945 Soledad Way
Nearby cities
Nearby zip codes
Other The Villages Topics
