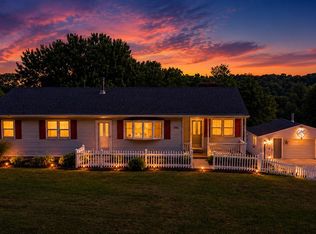
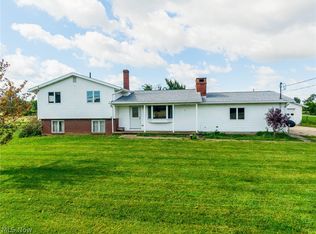
Situated on just over 5 scenic acres, this solid all-brick raised ranch offers the perfect blend of country living and everyday convenience. With great bones and endless potential, this well-built home is ready for its next owner to add their personal style and finishing touches. The main level features three bedrooms and a full bath, with one bedroom currently serving as a convenient first-floor laundry room that can easily be converted back to a bedroom if desired. The recently remodeled kitchen provides a fresh, updated space for cooking and gathering, while the spacious living areas offer a comfortable layout for everyday living. Outside, you'll appreciate the attached two-car garage along with an impressive 36' x 48' outbuilding with water and electric—ideal for hobbies, equipment storage, workshop space, or recreational vehicles. The beautiful 5+ acre setting provides room to roam, garden, or simply enjoy the peaceful surroundings. Whole house generator will stay and home features FREE GAS possible! Upadated roof shingles in 2024 and updated water heater 2026.
If you're looking for a quality-built home on acreage in a convenient location, this is an incredible opportunity to create your dream country property.
Contingent
$299,000
945 State Route 95, Perrysville, OH 44864
3beds
1,500sqft
Single Family Residence
Built in 1973
5.27 Acres Lot
$-- Zestimate®
$199/sqft
$-- HOA
What's special
Solid all-brick raised ranchWhole house generatorRecently remodeled kitchenAttached two-car garage
- 11 days |
- 866 |
- 74 |
Zillow last checked:
Listing updated:
Listed by:
Adam Eick 419-651-6939 adameick68@gmail.com,
Berkshire Hathaway HomeServices Professional Realty
Source: MLS Now,MLS#: 5222228 Originating MLS: Wayne Holmes Association of REALTORS
Originating MLS: Wayne Holmes Association of REALTORSFacts & features
Interior
Bedrooms & bathrooms
- Bedrooms: 3
- Bathrooms: 2
- Full bathrooms: 2
- Main level bathrooms: 1
- Main level bedrooms: 3
Bedroom
- Level: First
- Dimensions: 16 x 11
Bedroom
- Level: First
- Dimensions: 14 x 12
Bathroom
- Level: First
- Dimensions: 14 x 7
Bathroom
- Level: Lower
- Dimensions: ND x ND
Dining room
- Level: First
- Dimensions: 14 x 9
Kitchen
- Level: First
- Dimensions: 14 x 11
Laundry
- Level: First
- Dimensions: 12 x 10
Living room
- Level: First
- Dimensions: 23 x 14
Heating
- Forced Air, Gas
Cooling
- Central Air
Appliances
- Included: Dishwasher, Range, Refrigerator
- Laundry: Main Level
Features
- Basement: Partial
- Number of fireplaces: 1
Interior area
- Total structure area: 1,500
- Total interior livable area: 1,500 sqft
- Finished area above ground: 1,500
Video & virtual tour
Property
Parking
- Total spaces: 6
- Parking features: Attached, Detached, Garage
- Attached garage spaces: 6
Features
- Levels: One
- Stories: 1
- Patio & porch: Patio
Lot
- Size: 5.27 Acres
Details
- Additional structures: Pole Barn
- Parcel number: B050200002203
- Special conditions: Estate
Construction
Type & style
- Home type: SingleFamily
- Architectural style: Ranch
- Property subtype: Single Family Residence
Materials
- Brick
- Roof: Asphalt
Condition
- Year built: 1973
Utilities & green energy
- Sewer: Septic Tank
- Water: Well
Community & HOA
HOA
- Has HOA: No
Location
- Region: Perrysville
Financial & listing details
- Price per square foot: $199/sqft
- Tax assessed value: $212,290
- Annual tax amount: $2,920
- Date on market: 6/25/2026
- Cumulative days on market: 12 days
Estimated market value
Not available
Estimated sales range
Not available
Not available
Price history
| Date | Event | Price |
|---|---|---|
| 6/30/2026 | Contingent | $299,000$199/sqft |
Source: BHHS broker feed #5222228 Report a problem | ||
| 6/30/2026 | Pending sale | $299,000$199/sqft |
Source: Ashland BOR #231144 Report a problem | ||
| 6/25/2026 | Listed for sale | $299,000$199/sqft |
Source:  MLS Now #5222228 Report a problem MLS Now #5222228 Report a problem | ||
Public tax history
| Year | Property taxes | Tax assessment |
|---|---|---|
| 2024 | $2,940 -0.1% | $74,310 |
| 2023 | $2,944 +26.6% | $74,310 +45% |
| 2022 | $2,325 +7% | $51,240 |
| 2021 | $2,173 | $51,240 |
| 2020 | $2,173 +6.2% | $51,240 +7.8% |
| 2019 | $2,046 -0.6% | $47,530 |
| 2018 | $2,060 +17.1% | $47,530 |
| 2017 | $1,758 | $47,530 +15% |
| 2016 | $1,758 +0.7% | $41,320 |
| 2015 | $1,746 -2.3% | $41,320 -1.1% |
| 2013 | $1,788 -1.9% | $41,780 |
| 2012 | $1,823 +0.1% | $41,780 |
| 2011 | $1,821 -8% | $41,780 -10% |
| 2010 | $1,980 | $46,420 |
Find assessor info on the county website
Monthly payment
Est. payment$--/mo
Payment breakdown
Explore the cost of this home by adjusting the details. Changes won't be saved.All calculations are estimates and provided by Zillow, Inc. for informational purposes only. Actual amounts may vary.
HOA fees may include property taxes on listings classified as Co-Ops. Contact the listing agent and/or owner for fee details.
Mortgage interest rates are dependent on a number of factors, including credit score, down payment, and repayment length. Interest rate data provided by Zillow Group Marketplace, Inc. as of 1/1/1970 from various mortgage lenders with which we have lead or other similar arrangements; the Estimated Payment is an average of those rates.
See how much you could borrow to make a competitive offer.
Climate risks
Neighborhood: 44864
Nearby schools
GreatSchools rating
- 8/10Budd Elementary SchoolGrades: 4-6Distance: 4.4 mi
- 6/10Loudonville High SchoolGrades: 7-12Distance: 3.7 mi
- 7/10McMullen Elementary SchoolGrades: K-3Distance: 4.5 mi
Schools provided by the listing agent
- District: Loudonville-Perrysvi - 303
Source: MLS Now. This data may not be complete. We recommend contacting the local school district to confirm school assignments for this home.

A local agent can set up tours, give advice and negotiate with sellers.



- Ohio
- Ashland County
- Loudonville
- 44864
- 945 State Route 95
Nearby cities
Nearby zip codes
Other Loudonville Topics
