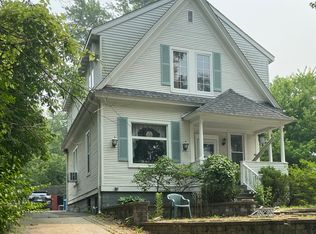
**Highest & Best Due By 10:00am On Monday, July 28th** Charm and character are the essence of this craftsman style historical bungalow in the amazing Randall Park neighborhood just steps from Downtown Downers Grove. The current owners just completed a brand new kitchen (2025), new bathroom (2024), new roof (2025 with a 40-year shingle warranty), new HVAC (2023) and more! Enter through the charming porch to a foyer and a spacious living room with 9 foot ceilings, arched doorways, oversized moldings and plenty of natural light. The main floor boasts 2 bedrooms and a full bath, a front sunroom that is perfect for a home office or playroom, a formal dining room for entertaining and a large family room off the kitchen. Upstairs you will find the primary suite with new large closets and a roomy bath with soaking tub. The full basement is dry and is partially finished... perfect for a home gym, another office, additional living area, etc. The deck off the rear family room overlooks the back and side yards. The exterior stucco and trim have been recently painted and the black steel fence was recently added. Located just one block south of Downtown Downers Grove means you are steps to shopping and restaurants, 25-minute express Metra trains to the city, The Lincoln Center and so much more. Welcome Home to this coveted location!
Closed
Zillow last checked:
Listing updated:
Bought with:
Anthony Maione
@properties Christie's International Real Estate
Source: MRED as distributed by MLS GRID,MLS#: 12411713
Price history
| Date | Event | Price |
|---|---|---|
| 8/18/2025 | Sold | $650,000+20.4%$370/sqft |
Source:  MRED as distributed by MLS GRID #12411713 Report a problem MRED as distributed by MLS GRID #12411713 Report a problem | ||
| 8/9/2025 | Pending sale | $540,000$308/sqft |
Source: MRED as distributed by MLS GRID #12411713 Report a problem | ||
| 7/29/2025 | Contingent | $540,000$308/sqft |
Source: MRED as distributed by MLS GRID #12411713 Report a problem | ||
| 7/24/2025 | Listed for sale | $540,000+18.7%$308/sqft |
Source: MRED as distributed by MLS GRID #12411713 Report a problem | ||
| 11/29/2022 | Sold | $455,000-1.1%$259/sqft |
Source: MRED as distributed by MLS GRID #11642769 Report a problem | ||
| 10/20/2022 | Contingent | $460,000$262/sqft |
Source: MRED as distributed by MLS GRID #11642769 Report a problem | ||
| 10/7/2022 | Listed for sale | $460,000+21.1%$262/sqft |
Source: MRED as distributed by MLS GRID #11642769 Report a problem | ||
| 6/10/2020 | Sold | $380,000-3.8%$216/sqft |
Source:  MRED as distributed by MLS GRID #10577417 Report a problem MRED as distributed by MLS GRID #10577417 Report a problem | ||
| 6/10/2020 | Listed for sale | $395,000$225/sqft |
Source: Baird & Warner #10577417 Report a problem | ||
| 4/14/2020 | Pending sale | $395,000$225/sqft |
Source: Baird & Warner #10577417 Report a problem | ||
| 3/21/2020 | Price change | $395,000-3.4%$225/sqft |
Source: Baird & Warner #10577417 Report a problem | ||
| 3/4/2020 | Price change | $409,000-3.8%$233/sqft |
Source: Baird & Warner #10577417 Report a problem | ||
| 10/15/2019 | Price change | $425,000-5.3%$242/sqft |
Source: Baird & Warner #10548660 Report a problem | ||
| 9/19/2019 | Listed for sale | $449,000$256/sqft |
Source: Baird & Warner #10522821 Report a problem | ||
Nearby homes

Get a cash offer in 3 minutes
Find out how much your home could sell for in as little as 3 minutes with a no-obligation cash offer.
Estimated market value
$678,200
