Skip main navigation
Sold for $871,250
  • $871,250

    945 Sun Valley Dr, Woodland Park, CO 80863

    5beds
    4,248sqft
    Single Family Residence
    Built in 1993
    0.88 Acres Lot
    $871,200 Zestimate®
    $205/sqft
    $4,442 Estimated rent

    Home value

    $871,200

    Estimated sales range

    Not available

    $4,442/mo

    Zestimate® history
    Loading
    Loading...

    Owner options

    List your home for rent

    $4,442/mo

    Rent Zestimate®

    Find your next renter with Zillow Rental Manager. Plus, with online applications, you can quickly screen prospective tenants – for free.

    Learn more

    $4,442/mo

    Rent Zestimate®

    Refinance and save

    $4,921/mo

    Est. payment

    Refinancing to a lower rate could help reduce your monthly payments and save thousands over the life of the loan.

    See today's rates

    $4,921/mo

    Est. payment

    Explore your selling options

    Work with a Zillow partner agent

    Leverage their expertise and Zillow's premium Showcase listings to get your home seen by more buyers.

    Get started

    List with your own agent

    Get your home in front of millions of buyers by listing it on Zillow.

    Learn how to do it

    Sell it yourself

    Take full control of how buyers see your home on Zillow by listing For Sale by Owner (FSBO).

    List your home

    What's special

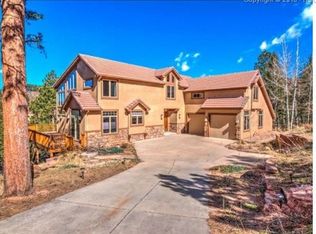
    Nestled among towering pines in one of Woodland Park's most desirable neighborhoods, this exceptional custom home offers the perfect blend of mountain charm, privacy, and luxury. Soaring vaulted ceilings, abundant natural light, a stunning stone fireplace, and walls of windows create a warm and inviting atmosphere throughout. The spacious kitchen features abundant cabinetry, generous counter space, and a large pantry, while the laundry room conveniently connects to the garage and includes a utility sink. The massive private primary suite is a true retreat, featuring custom built-ins, a spa-inspired bath with an oversized walk-in shower and soaking tub, and a unique bonus room tucked behind the walk-in closet—perfect for a private office, nursery, fitness space, dressing room, or additional storage. A thoughtfully designed main-level bedroom with an attached private bathroom offers flexibility for guests, family members, or aging-in-place living. The spectacular glass-enclosed sunroom includes radiant floor heat and is wired for a future hot tub, creating the perfect year-round retreat. The walkout basement features its own private entrance, spacious living areas, a custom bar, and abundant storage. Outside, enjoy multiple outdoor living spaces, an attached garage, and a detached oversized third-car garage perfect for vehicles, hobbies, or mountain toys. Surrounded by beautiful forest views and Colorado wildlife, this one-of-a-kind property offers the mountain lifestyle you've been dreaming of.

    Zillow last checked:

    Listing updated:

    Listed by:

    Bernadine Vayle CRS GRI 719-237-4498,

    Coldwell Banker 1st Choice Realty

    Bought with:

    Amber Koran ABR RENE

    Coldwell Banker Beyond

    Source: elevateMLS,MLS#: 2384176MLS Logo

    Facts & features

    Interior

    Bedrooms & bathrooms
    • Bedrooms: 5
    • Bathrooms: 5
    • Full bathrooms: 1
    • 3/4 bathrooms: 3
    • 1/2 bathrooms: 1
    Other
    • Level: Main
    • Area: 546 Square Feet
    • Dimensions: 26 x 21
    Heating
    • Forced Air, Natural Gas, Radiant, Wood
    Cooling
    • Ceiling Fan(s)
    Appliances
    • Included: Dishwasher, Disposal, Dryer, Gas in Kitchen, Microwave, Oven, Range, Refrigerator, Washer
    • Laundry: Main Level
    Features
    • 5-Pc Bath, 6-Panel Doors, 9Ft + Ceilings, Beamed Ceilings, Great Room, Vaulted Ceiling(s), Breakfast Bar, Pantry, Wet Bar
    • Flooring: Carpet, Tile, Vinyl/Linoleum, Wood
    • Windows: Window Coverings
    • Basement: Full,Partially Finished
    • Has fireplace: Yes
    • Fireplace features: Basement, Gas
    Interior area
    • Total structure area: 4,248
    • Total interior livable area: 4,248 sqft
    • Finished area above ground: 2,534
    • Finished area below ground: 1,714

    Property

    Parking
    • Total spaces: 3
    • Parking features: Attached, Detached, Garage Door Opener, Workshop in Garage, Concrete Driveway
    • Attached garage spaces: 3
    Features
    • Patio & porch: Composite, Wood Deck
    • Has view: Yes
    • View description: Mountain(s)
    Lot
    • Size: 0.88 Acres
    • Features: Wooded, Hiking Trail, Near Shopping Center, Landscaped
    Details
    • Additional structures: Workshop
    • Parcel number: 6031301100050

    Construction

    Type & style
    • Home type: SingleFamily
    • Architectural style: Ranch
    • Property subtype: Single Family Residence
    Materials
    • Cedar, Frame
    • Foundation: Walk Out
    • Roof: Tile
    Condition
    • Existing Home
    • New construction: No
    • Year built: 1993

    Utilities & green energy

    • Water: Municipal
    • Utilities for property: Electricity Connected, Natural Gas Connected
    Green energy
    • Indoor air quality: Radon System

    Community & HOA

    Community
    • Features: See Prop Desc Remarks
    Location
    • Region: Woodland Park

    Financial & listing details

    • Price per square foot: $205/sqft
    • Tax assessed value: $926,877
    • Annual tax amount: $5,001
    • Date on market: 6/26/2026
    • Listing terms: Cash,Conventional,VA Loan
    • Electric utility on property: Yes

    Price history

    DateEventPrice
    7/29/2026Sold$871,250+2.5%$205/sqft
    Source: elevateMLS #2384176 Report a problem
    6/29/2026Pending sale$850,000$200/sqft
    Source: REcolorado as distributed by MLS GRID #7658539 Report a problem
    6/29/2026Contingent$850,000$200/sqft
    Source: elevateMLS #2384176 Report a problem
    6/26/2026Listed for sale$850,000+60.4%$200/sqft
    Source: REcolorado as distributed by MLS GRID #7658539 Report a problem
    6/15/2017Sold$530,000-3.6%$125/sqft
    Source: Public Record Report a problem
    5/3/2017Pending sale$550,000$129/sqft
    Source: Coldwell Banker 1st Choice Realty #1580594 Report a problem
    2/8/2017Listed for sale$550,000$129/sqft
    Source: Coldwell Banker 1st Choice Realty #1580594 Report a problem

    Public tax history

    YearProperty taxesTax assessment
    2024$3,050 -22.2%$58,420 -6.8%
    2023$3,921 $62,700 +29.1%
    2022$3,921 +6.6%$48,570
    2021$3,679 +0.7%$48,570
    2020$3,654 $48,570 +4.2%
    2019$3,654 0%$46,630 +37.9%
    2018$3,654 +34.9%$33,820 +27%
    2017$2,708 +26.8%$26,630 -18.6%
    2016$2,136 -25.2%$32,710
    2015$2,857 +14.7%$32,710 +15.8%
    2014$2,490 -17.5%$28,240
    2013$3,019 -13.4%$28,240 -31.6%
    2012$3,487 -12.1%$41,300
    2011$3,967 -0.7%$41,300 -11.4%
    2010$3,994 -10.6%$46,590 -10.7%
    2009$4,466 -0.5%$52,160
    2008$4,491 +11.3%$52,160 +12.7%
    2007$4,036 -1.1%$46,290
    2006$4,081 +5.4%$46,290 +3.9%
    2005$3,873 -6.7%$44,570 -7.6%
    2004$4,149 +29%$48,220 +20.8%
    2003$3,215 +1.1%$39,930 +4.2%
    2002$3,180 +22.8%$38,330
    2001$2,589 --
    Find assessor info on the county website

    Neighborhood: 80863

    Nearby schools

    GreatSchools rating
    Schools provided by the listing agent
    • Elementary: Columbine
    • Middle: Woodland Park
    • High: Woodland Park
    • District: Woodland Park RE2

    Source: elevateMLS. This data may not be complete. We recommend contacting the local school district to confirm school assignments for this home.

    Get a cash offer in 3 minutes
    Find out how much your home could sell for in as little as 3 minutes with a no-obligation cash offer.
    Estimated market value
    $871,200
    Get a cash offer in 3 minutes
    Find out how much your home could sell for in as little as 3 minutes with a no-obligation cash offer.
    Estimated market value
    $871,200