Discover the perfect place to call home! This beautifully maintained 3-bedroom, 2-bathroom property offers a spacious 2-car garage and a generous backyard—ideal for family gatherings, weekend barbecues, and relaxed evenings outdoors. Located within the highly desirable Mansfield ISD, this rare find blends comfort, convenience, and an unbeatable location. Step inside and imagine how easily you can make this space your own. You’ll be just minutes from the lively Parks Mall and Arlington Highlands, filled with endless shopping, dining, and entertainment. Plus, with Dallas Fort Worth International Airport only a quick 25-minute drive away, travel becomes a breeze. Opportunities like this don’t come around often. Schedule your tour today and see why this home is the one you’ve been waiting for!
Sold
Price Unknown
945 Tennessee Trl, Arlington, TX 76017
3beds
1,408sqft
Single Family Residence
Built in 1992
7,361 Square Feet Lot
$286,300 Zestimate®
$--/sqft
$2,141 Estimated rent
Home value
$286,300
$266,000 - $306,000
$2,141/mo
Zestimate® history
Owner options
List your home for rent
$2,141/mo
Rent Zestimate®
Find your next renter with Zillow Rental Manager. Plus, with online applications, you can quickly screen prospective tenants – for free.
$2,141/mo
Rent Zestimate®
Refinance and save
Refinancing to a lower rate could help reduce your monthly payments and save thousands over the life of the loan.
Explore your selling options
Work with a Zillow partner agent
Leverage their expertise and Zillow's premium Showcase listings to get your home seen by more buyers.
Get startedList with your own agent
Get your home in front of millions of buyers by listing it on Zillow.
Learn how to do itSell it yourself
Take full control of how buyers see your home on Zillow by listing For Sale by Owner (FSBO).
List your homeWhat's special
Zillow last checked:
Listing updated:
Listed by:
Matthew Crites 0631657 817-924-4144,
Coldwell Banker Realty 817-924-4144
Bought with:
Maria Roberts, 0808842
CENTURY 21 Judge Fite Co.
Source: NTREIS,MLS#: 21230044
Facts & features
Interior
Bedrooms & bathrooms
- Bedrooms: 3
- Bathrooms: 2
- Full bathrooms: 2
Primary bedroom
- Features: En Suite Bathroom, Walk-In Closet(s)
- Level: First
- Dimensions: 12 x 15
Bedroom
- Features: Ceiling Fan(s), Walk-In Closet(s)
- Level: First
- Dimensions: 11 x 11
Bedroom
- Features: Ceiling Fan(s), Walk-In Closet(s)
- Level: First
- Dimensions: 13 x 9
Primary bathroom
- Features: Built-in Features, En Suite Bathroom
- Level: First
- Dimensions: 8 x 11
Dining room
- Level: First
- Dimensions: 11 x 6
Other
- Features: Built-in Features
- Level: First
- Dimensions: 5 x 8
Kitchen
- Features: Built-in Features, Pantry
- Level: First
- Dimensions: 11 x 15
Living room
- Features: Ceiling Fan(s)
- Level: First
- Dimensions: 18 x 19
Utility room
- Features: Utility Room
- Level: First
- Dimensions: 5 x 6
Heating
- Central, Electric
Cooling
- Central Air, Ceiling Fan(s), Electric
Appliances
- Included: Dishwasher, Electric Range, Disposal, Vented Exhaust Fan
- Laundry: Washer Hookup, Dryer Hookup, ElectricDryer Hookup, Laundry in Utility Room
Features
- Decorative/Designer Lighting Fixtures, Eat-in Kitchen, High Speed Internet, Open Floorplan, Cable TV
- Flooring: Carpet, Laminate, Luxury Vinyl Plank
- Windows: Window Coverings
- Has basement: No
- Number of fireplaces: 1
- Fireplace features: Wood Burning
Interior area
- Total interior livable area: 1,408 sqft
Property
Parking
- Total spaces: 2
- Parking features: Door-Single, Driveway, Garage Faces Front, Garage, Garage Door Opener
- Attached garage spaces: 2
Features
- Levels: One
- Stories: 1
- Patio & porch: Side Porch
- Exterior features: Lighting, Rain Gutters
- Pool features: None
- Fencing: Wood
Lot
- Size: 7,361 Square Feet
- Features: Back Yard, Interior Lot, Lawn
- Residential vegetation: Grassed
Details
- Parcel number: 05592925
Construction
Type & style
- Home type: SingleFamily
- Architectural style: Traditional,Detached
- Property subtype: Single Family Residence
Materials
- Brick
- Foundation: Slab
- Roof: Composition
Condition
- Year built: 1992
Utilities & green energy
- Sewer: Public Sewer
- Water: Public
- Utilities for property: Natural Gas Available, Sewer Available, Separate Meters, Water Available, Cable Available
Community & HOA
Community
- Features: Sidewalks
- Security: Smoke Detector(s)
- Subdivision: Collingwood Village
HOA
- Has HOA: No
Location
- Region: Arlington
Financial & listing details
- Tax assessed value: $266,547
- Annual tax amount: $5,971
- Date on market: 4/16/2026
- Cumulative days on market: 1 day
- Listing terms: Cash,Conventional,FHA,VA Loan
Price history
| Date | Event | Price |
|---|---|---|
| 5/15/2026 | Sold | -- |
Source: NTREIS #21230044 Report a problem | ||
| 4/28/2026 | Pending sale | $285,000$202/sqft |
Source: NTREIS #21230044 Report a problem | ||
| 4/18/2026 | Contingent | $285,000$202/sqft |
Source: NTREIS #21230044 Report a problem | ||
| 4/16/2026 | Listed for sale | $285,000+5.6%$202/sqft |
Source: NTREIS #21230044 Report a problem | ||
| 11/15/2024 | Sold | -- |
Source: NTREIS #20753811 Report a problem | ||
| 11/4/2024 | Pending sale | $269,900$192/sqft |
Source: NTREIS #20753811 Report a problem | ||
| 10/17/2024 | Contingent | $269,900$192/sqft |
Source: NTREIS #20753811 Report a problem | ||
| 10/14/2024 | Listed for sale | $269,900$192/sqft |
Source: NTREIS #20753811 Report a problem | ||
Public tax history
| Year | Property taxes | Tax assessment |
|---|---|---|
| 2025 | $3,837 +428.9% | $266,547 |
| 2024 | $726 -56.7% | $266,547 +3.3% |
| 2023 | $1,676 -2.9% | $258,115 +21.6% |
| 2022 | $1,726 +2.5% | $212,256 +8.4% |
| 2021 | $1,684 +2.3% | $195,747 +5.7% |
| 2020 | $1,646 +2.1% | $185,197 +6.6% |
| 2019 | $1,612 +2% | $173,772 +24.3% |
| 2018 | $1,580 +1.8% | $139,822 -3.1% |
| 2017 | $1,552 +4.6% | $144,259 +12.2% |
| 2016 | $1,484 +0.8% | $128,584 +10.3% |
| 2015 | $1,473 | $116,529 +22% |
| 2014 | $1,473 | $95,500 |
| 2013 | -- | $95,500 +0.7% |
| 2012 | -- | $94,800 -4% |
| 2011 | -- | $98,700 -0.2% |
| 2010 | -- | $98,900 -5.1% |
| 2009 | -- | $104,200 |
| 2008 | -- | $104,200 +5.1% |
| 2007 | -- | $99,100 |
| 2006 | -- | $99,100 |
| 2005 | -- | $99,100 |
| 2004 | -- | $99,100 +2.6% |
| 2003 | -- | $96,600 +4% |
| 2002 | -- | $92,900 +6.5% |
| 2001 | -- | $87,200 +10.1% |
| 2000 | -- | $79,200 |
Find assessor info on the county website
Neighborhood: Southeast
Nearby homes
- $299,2003 bd2 ba1.5k sqft943 Tennessee Trl, Arlington, TX 76017Off Market
- $272,9003 bd2 ba1.5k sqft949 Tennessee Trl, Arlington, TX 76017Off Market
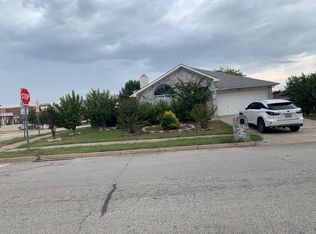
- $294,7003 bd-- ba1.6k sqft920 Gwinnett Cir, Arlington, TX 76017Off Market
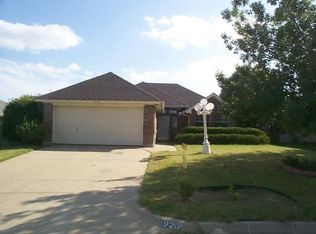
- $273,5003 bd2 ba1.5k sqft918 Gwinnett Cir, Arlington, TX 76017Off Market

- $301,4003 bd2 ba1.7k sqft922 Gwinnett Cir, Arlington, TX 76017Off Market
- $286,9003 bd3 ba2k sqft941 Tennessee Trl, Arlington, TX 76017Off Market
- $262,9003 bd2 ba1.5k sqft946 Tennessee Trl, Arlington, TX 76017Off Market
- $300,3003 bd2 ba1.6k sqft916 Gwinnett Cir, Arlington, TX 76017Off Market
Nearby schools
GreatSchools rating
- 5/10Glenn Harmon Elementary SchoolGrades: PK-4Distance: 0.1 mi
- 5/10T A Howard Middle SchoolGrades: 7-8Distance: 2.7 mi
- 5/10Summit High SchoolGrades: 9-12Distance: 2.5 mi
Schools provided by the listing agent
- Elementary: Harmon
- Middle: Howard
- High: Summit
- District: Mansfield ISD
Source: NTREIS. This data may not be complete. We recommend contacting the local school district to confirm school assignments for this home.
Get a cash offer in 3 minutes
Find out how much your home could sell for in as little as 3 minutes with a no-obligation cash offer.
Estimated market value
$286,300
Get a cash offer in 3 minutes
Find out how much your home could sell for in as little as 3 minutes with a no-obligation cash offer.
Estimated market value
$286,300
- Texas
- Tarrant County
- Arlington
- 76017
- Southeast
- 945 Tennessee Trl
