Just listed this beautiful contemporary home on quiet cul-de-sac with captivating golf course views in Rivermont Golf Community. Perfectly positioned for convenience with easy access to GA400, shopping, restaurants, and parks, this remarkable residence showcases beautiful hardwood floors throughout and an abundance of natural light enhanced skylights. The heart of the home features a large family room anchored by a cozy gas fireplace, flowing into an expansive dining room perfect for both intimate meals and grand entertaining. The fabulous remodeled kitchen serves as the true centerpiece, boasting an extra-large island, abundant storage, and a huge picture window that floods the space with light while offering beautiful neighborhood views. Recent updates throughout the home include two new HVAC systems, a newly fenced backyard, and fresh interior paint that brightens every corner. The main floor offers practical living with one bedroom and easy access to daily needs, while the basement provides additional functionality with a utility room and bonus space. The oversized garage includes plenty of industrial shelving for all your storage needs, and the newer roof and skylights ensure years of worry-free living. The upstairs primary suite that includes an additional sitting area, private balcony, and an exceptionally large bathroom with two walk-in closets for ultimate luxury and organization. Two additional large bedrooms complete the upstairs, with one featuring its own balcony overlooking the golf course for peaceful morning coffee or evening relaxation. The fantastic front deck adds another dimension for outdoor enjoyment and curb appeal. Beyond the home itself, the Rivermont community offers resort-style amenities including tennis courts, a swimming pool, and clubhouse for year-round recreation and social activities. The community's crown jewel is its private 27-acre riverfront park, complete with pavilion, playground, and hiking trails that provide endless opportunities for outdoor adventure and family fun. This exceptional property represents a rare opportunity to own a beautifully updated home in one of the area's most desirable communities, combining luxury living with natural beauty and outstanding amenities.
Closed
$695,000
945 Tiber Cir, Johns Creek, GA 30022
4beds
2,483sqft
Single Family Residence, Residential
Built in 1978
0.38 Acres Lot
$684,900 Zestimate®
$280/sqft
$3,299 Estimated rent
Home value
$684,900
$623,000 - $753,000
$3,299/mo
Zestimate® history
Owner options
List your home for rent
$3,299/mo
Rent Zestimate®
Find your next renter with Zillow Rental Manager. Plus, with online applications, you can quickly screen prospective tenants – for free.
$3,299/mo
Rent Zestimate®
Refinance and save
$4,715/mo
Est. payment
Refinancing to a lower rate could help reduce your monthly payments and save thousands over the life of the loan.
$4,715/mo
Est. payment
Explore your selling options
Work with a Zillow partner agent
Leverage their expertise and Zillow's premium Showcase listings to get your home seen by more buyers.
Get startedList with your own agent
Get your home in front of millions of buyers by listing it on Zillow.
Learn how to do itSell it yourself
Take full control of how buyers see your home on Zillow by listing For Sale by Owner (FSBO).
List your homeWhat's special
Cozy gas fireplaceNewly fenced backyardCaptivating golf course viewsPrivate balconyRemodeled kitchenBonus spaceExtra-large island
Zillow last checked:
Listing updated:
Listed by:
Denise Sperier,
Atlanta Fine Homes Sotheby's International 404-245-1887
Bought with:
Lyndsay Wrensen, 417629
Hester Group REALTORS
Source: FMLS GA,MLS#: 7584034
Facts & features
Interior
Bedrooms & bathrooms
- Bedrooms: 4
- Bathrooms: 3
- Full bathrooms: 3
- Main level bathrooms: 1
- Main level bedrooms: 1
Rooms
- Room types: Basement, Exercise Room, Sun Room
Primary bedroom
- Features: Oversized Master
- Level: Oversized Master
Bedroom
- Features: Oversized Master
Primary bathroom
- Features: Separate His/Hers, Shower Only
Dining room
- Features: Open Concept
Kitchen
- Features: Breakfast Bar, Cabinets White, Kitchen Island, Stone Counters, View to Family Room
Heating
- Central, Forced Air, Natural Gas
Cooling
- Ceiling Fan(s), Central Air
Appliances
- Included: Dishwasher, Disposal, Electric Range, Gas Water Heater, Microwave
- Laundry: Main Level
Features
- Crown Molding, Double Vanity, Entrance Foyer 2 Story, High Speed Internet, Walk-In Closet(s)
- Flooring: Hardwood
- Windows: Insulated Windows
- Basement: Driveway Access,Finished,Partial,Walk-Out Access
- Number of fireplaces: 1
- Fireplace features: Family Room, Gas Log, Gas Starter
- Common walls with other units/homes: No Common Walls
Interior area
- Total structure area: 2,483
- Total interior livable area: 2,483 sqft
- Finished area above ground: 0
- Finished area below ground: 0
Property
Parking
- Total spaces: 2
- Parking features: Attached, Drive Under Main Level, Garage, Garage Faces Side
- Attached garage spaces: 2
Accessibility
- Accessibility features: None
Features
- Levels: Two
- Stories: 2
- Patio & porch: Deck
- Exterior features: Private Yard
- Pool features: None
- Spa features: None
- Fencing: Back Yard
- Has view: Yes
- View description: Golf Course
- Waterfront features: None
- Body of water: None
Lot
- Size: 0.38 Acres
- Features: Back Yard, Private
Details
- Additional structures: None
- Parcel number: 12 307208760052
- Other equipment: None
- Horse amenities: None
Construction
Type & style
- Home type: SingleFamily
- Architectural style: Contemporary
- Property subtype: Single Family Residence, Residential
Materials
- Cedar
- Foundation: Concrete Perimeter
- Roof: Composition
Condition
- Resale
- New construction: No
- Year built: 1978
Utilities & green energy
- Electric: 110 Volts
- Sewer: Public Sewer
- Water: Public
- Utilities for property: Cable Available, Electricity Available, Natural Gas Available, Phone Available, Sewer Available, Underground Utilities, Water Available
Green energy
- Energy efficient items: None
- Energy generation: None
Community & HOA
Community
- Features: Clubhouse, Country Club, Golf, Homeowners Assoc, Near Schools, Near Shopping, Near Trails/Greenway, Playground, Pool, Street Lights, Tennis Court(s)
- Security: Security System Owned
- Subdivision: Rivermont
HOA
- Has HOA: Yes
- HOA fee: $460 annually
Location
- Region: Johns Creek
Financial & listing details
- Price per square foot: $280/sqft
- Tax assessed value: $520,900
- Annual tax amount: $5,316
- Date on market: 5/22/2025
- Cumulative days on market: 3 days
- Electric utility on property: Yes
- Road surface type: Paved
Price history
| Date | Event | Price |
|---|---|---|
| 6/16/2025 | Sold | $695,000+3%$280/sqft |
Source:  FMLS GA #7584034 Report a problem FMLS GA #7584034 Report a problem | ||
| 5/31/2025 | Pending sale | $675,000$272/sqft |
Source: FMLS GA #7584034 Report a problem | ||
| 5/22/2025 | Listed for sale | $675,000+2.7%$272/sqft |
Source: FMLS GA #7584034 Report a problem | ||
| 8/24/2023 | Sold | $657,500+6%$265/sqft |
Source: FMLS GA #7248658 Report a problem | ||
| 7/21/2023 | Pending sale | $620,000$250/sqft |
Source:  GAMLS #10182747 Report a problem GAMLS #10182747 Report a problem | ||
| 7/19/2023 | Listed for sale | $620,000+118.3%$250/sqft |
Source: FMLS GA #7248658 Report a problem | ||
| 2/27/2013 | Sold | $284,000+5.2%$114/sqft |
Source:  FMLS GA #5102633 Report a problem FMLS GA #5102633 Report a problem | ||
| 6/23/2010 | Sold | $270,000-6.9%$109/sqft |
Source: Public Record Report a problem | ||
| 4/20/2010 | Listed for sale | $289,900-1.4%$117/sqft |
Source: NRT Atlanta #2858887 Report a problem | ||
| 10/16/2009 | Listing removed | $293,900$118/sqft |
Source: Duffy Realty of Atlanta #3888001 Report a problem | ||
| 8/29/2009 | Price change | $293,900-0.3%$118/sqft |
Source: Duffy Realty of Atlanta #3888001 Report a problem | ||
| 7/5/2009 | Price change | $294,900-1.7%$119/sqft |
Source: Duffy Realty of Atlanta #3888001 Report a problem | ||
| 5/18/2009 | Price change | $300,000-1.6%$121/sqft |
Source: Duffy Realty of Atlanta #3888001 Report a problem | ||
| 4/14/2009 | Listed for sale | $305,000+13.8%$123/sqft |
Source: eWebEngine #3888001 Report a problem | ||
| 8/25/2005 | Sold | $268,000$108/sqft |
Source: Public Record Report a problem | ||
Public tax history
| Year | Property taxes | Tax assessment |
|---|---|---|
| 2025 | $6,222 +17% | $208,360 |
| 2024 | $5,316 +139% | $208,360 +5.3% |
| 2023 | $2,224 -18% | $197,920 +33.1% |
| 2022 | $2,713 +1.2% | $148,680 +7.3% |
| 2021 | $2,681 -26.7% | $138,520 +6.9% |
| 2020 | $3,658 +14.2% | $129,600 +1.8% |
| 2019 | $3,202 | $127,280 +2.4% |
| 2018 | $3,202 | $124,280 +32% |
| 2017 | $3,202 +21.7% | $94,120 |
| 2016 | $2,631 +1.2% | $94,120 |
| 2015 | $2,599 +16% | $94,120 +22.9% |
| 2014 | $2,240 | $76,560 |
| 2013 | -- | $76,560 |
| 2012 | $2,178 | $76,560 -12.1% |
| 2011 | -- | $87,080 |
| 2010 | $2,566 | $87,080 -9.7% |
| 2009 | -- | $96,480 |
| 2008 | -- | $96,480 -0.1% |
| 2007 | $2,637 | $96,600 |
Find assessor info on the county website
Neighborhood: 30022
Nearby homes
- $789,1004 bd4 ba4.2k sqft940 Tiber Cir, Johns Creek, GA 30022Off Market
- $800,0006 bd4 ba4.2k sqft935 Tiber Cir, Johns Creek, GA 30022Sold
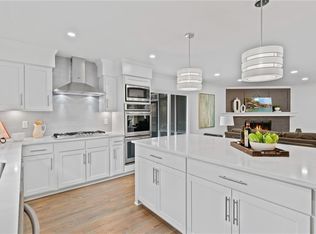
- $675,0004 bd3 ba3.2k sqft930 Tiber Cir, Johns Creek, GA 30022Sold
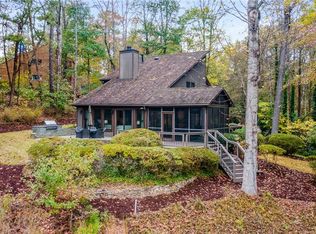
- $609,1003 bd3 ba2.4k sqft771 Nile Dr, Johns Creek, GA 30022Off Market
- $538,4004 bd2 ba2.2k sqft773 Nile Dr, Johns Creek, GA 30022Off Market
- $631,2004 bd2 ba2.4k sqft920 Tiber Cir, Johns Creek, GA 30022Off Market
- $599,5004 bd4 ba3.7k sqft765 Nile Dr, Johns Creek, GA 30022Sold
- $650,0004 bd2 ba2.7k sqft910 Tiber Cir, Johns Creek, GA 30022Off Market
Nearby schools
GreatSchools rating
- 10/10Barnwell Elementary SchoolGrades: PK-5Distance: 1.7 mi
- 8/10Haynes Bridge Middle SchoolGrades: 6-8Distance: 3.3 mi
- 7/10Centennial High SchoolGrades: 9-12Distance: 1.4 mi
Schools provided by the listing agent
- Elementary: Barnwell
- Middle: Haynes Bridge
- High: Centennial
Source: FMLS GA. This data may not be complete. We recommend contacting the local school district to confirm school assignments for this home.
Get a cash offer in 3 minutes
Find out how much your home could sell for in as little as 3 minutes with a no-obligation cash offer.
Estimated market value
$684,900
Get a cash offer in 3 minutes
Find out how much your home could sell for in as little as 3 minutes with a no-obligation cash offer.
Estimated market value
$684,900
- Georgia
- Fulton County
- Johns Creek
- 30022
- 945 Tiber Cir
Nearby cities
Nearby neighborhoods
Nearby zip codes
Other Johns Creek Topics
