Skip main navigation
Closed
  • $380,000

    945 Times Square Dr, Aurora, IL 60504

    3beds
    1,731sqft
    Townhouse, Single Family Residence
    Built in 2017
    1,134 Square Feet Lot
    $427,300 Zestimate®
    $220/sqft
    $2,851 Estimated rent

    Home value

    $427,300

    $406,000 - $449,000

    $2,851/mo

    Zestimate® history
    Loading
    Loading...

    Owner options

    List your home for rent

    $2,851/mo

    Rent Zestimate®

    Find your next renter with Zillow Rental Manager. Plus, with online applications, you can quickly screen prospective tenants – for free.

    Learn more

    $2,851/mo

    Rent Zestimate®

    Refinance and save

    $2,862/mo

    Est. payment

    Refinancing to a lower rate could help reduce your monthly payments and save thousands over the life of the loan.

    See today's rates

    $2,862/mo

    Est. payment

    Explore your selling options

    Work with a Zillow partner agent

    Leverage their expertise and Zillow's premium Showcase listings to get your home seen by more buyers.

    Get started

    List with your own agent

    Get your home in front of millions of buyers by listing it on Zillow.

    Learn how to do it

    Sell it yourself

    Take full control of how buyers see your home on Zillow by listing For Sale by Owner (FSBO).

    List your home

    What's special

    Recessed can lightingCentral humidifierWalk awayPrivate balconyRough-in plumbingGarage door openerSumptuous quartz countertops
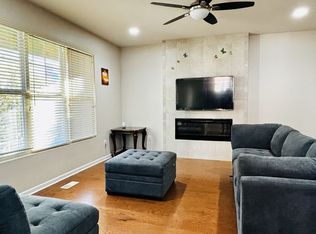
    Move-in ready and waiting for you or to invest in this rentable unit! This exquisite townhome, constructed in 2017, boasts a prime location just across from a picturesque park, offering a serene pond view from its inviting balcony. Set within the highly sought-after Union Square Community, you'll find this true gem in the acclaimed Naperville District 204, making it an ideal place to call home. As you step inside, you'll be greeted by a well-designed, open, and brightly lit main floor, adorned with new luxury vinyl flooring throughout and plush, well-maintained carpeting on the second level. The heart of this home is the remarkable kitchen, featuring Cherry Java cabinets with refined crown molding, sumptuous quartz countertops, and a signature five-foot island, perfect for culinary adventures. Embrace modern living with the full GE stainless steel appliance package, including a range, dishwasher, refrigerator, and microwave, catering to all your kitchen needs. With three genuine bedrooms, this townhome offers abundant space for your family's comfort and convenience. Retreat to the primary ensuite, a true oasis with a generously sized walk-in closet and an attached primary bath showcasing dual sinks with an extended Granite countertop, enhancing your daily routine. Ease and practicality are at the forefront with a second-floor laundry room complete with shelves for impeccable organization. Enjoy added comforts such as a Central Humidifier and an Internet Booster on the second floor, ensuring a pleasant living experience with seamless connectivity. Noteworthy features extend to the full basement with rough-in plumbing, a whole house water softener with alkaline water filter, a garage door opener with a wireless keyless entry pad, a whole-house humidifier, and recessed can lighting in the great room. Additionally, pre-wires for ceiling fans in the great room and all bedrooms have been thoughtfully included, enhancing the home's functionality and appeal. Pulling into the two-car garage with its convenient auto door opener is a breeze, making every homecoming a delight. Take in the sweeping view of the tranquil pond from your private balcony, offering a perfect spot for relaxation and unwinding after a fulfilling day. The location of this townhome is unbeatable, with the Metra station just a short walk away and schools conveniently close by, making daily commutes and educational needs a breeze. Don't let this fantastic opportunity slip away! Move in today and embrace a life of comfort and convenience in a home designed for modern living, where every aspect of a serene lifestyle awaits you.

    Zillow last checked:

    Listing updated:

    Listed by:

    Tina Jagshi 630-778-5800,

    Keller Williams Infinity

    Bought with:

    Venkata Sanka

    Charles Rutenberg Realty of IL

    Source: MRED as distributed by MLS GRID,MLS#: 11895116MLS Logo

    Facts & features

    Interior

    Bedrooms & bathrooms
    • Bedrooms: 3
    • Bathrooms: 3
    • Full bathrooms: 2
    • 1/2 bathrooms: 1
    Rooms
    • Room types: No additional rooms
    Primary bedroom
    • Features: Flooring (Carpet), Bathroom (Full)
    • Level: Second
    • Area: 252 Square Feet
    • Dimensions: 18X14
    Bedroom 2
    • Features: Flooring (Carpet)
    • Level: Second
    • Area: 168 Square Feet
    • Dimensions: 14X12
    Bedroom 3
    • Features: Flooring (Carpet)
    • Level: Second
    • Area: 120 Square Feet
    • Dimensions: 12X10
    Kitchen
    • Features: Kitchen (Eating Area-Breakfast Bar, Island), Flooring (Vinyl)
    • Level: Main
    • Area: 224 Square Feet
    • Dimensions: 16X14
    Living room
    • Features: Flooring (Carpet)
    • Level: Main
    • Area: 300 Square Feet
    • Dimensions: 20X15
    Heating
    • Natural Gas, Forced Air
    Cooling
    • Central Air
    Appliances
    • Included: Range, Microwave, Dishwasher, Refrigerator, Humidifier
    • Laundry: Washer Hookup, Upper Level, In Unit
    Features
    • Basement: Unfinished,Bath/Stubbed,Full
    Interior area
    • Total structure area: 0
    • Total interior livable area: 1,731 sqft

    Property

    Parking
    • Total spaces: 2
    • Parking features: On Site, Attached, Garage
    • Attached garage spaces: 2
    Accessibility
    • Accessibility features: No Disability Access
    Features
    • Exterior features: Balcony
    • Has view: Yes
    • View description: Water
    • Has water view: Yes
    • Water view: Water
    • Waterfront features: Pond
    Lot
    • Size: 1,134 Square Feet
    • Dimensions: 21 X 54
    Details
    • Parcel number: 0716402037
    • Special conditions: None
    • Other equipment: Water-Softener Owned, Sump Pump, Radon Mitigation System

    Construction

    Type & style
    • Home type: Townhouse
    • Property subtype: Townhouse, Single Family Residence
    Materials
    • Vinyl Siding, Brick
    • Roof: Other
    Condition
    • New construction: No
    • Year built: 2017
    Details
    • Builder model: AURORA C2 UNIT 203

    Utilities & green energy

    • Sewer: Public Sewer
    • Water: Public

    Community & HOA

    Community
    • Security: Carbon Monoxide Detector(s)
    • Subdivision: Union Square
    HOA
    • Has HOA: Yes
    • Amenities included: Park
    • Services included: Exterior Maintenance, Lawn Care, Snow Removal
    • HOA fee: $201 monthly
    Location
    • Region: Aurora

    Financial & listing details

    • Price per square foot: $220/sqft
    • Tax assessed value: $133,815
    • Annual tax amount: $8,717
    • Date on market: 9/27/2023
    • Listing terms: Conventional
    • Ownership: Fee Simple

    Price history

    DateEventPrice
    1/25/2024Sold$380,000$220/sqft
    Source: Public Record Report a problem
    11/3/2023Sold$380,000+1.5%$220/sqft
    Source: MRED as distributed by MLS GRID #11895116 Report a problem
    10/7/2023Pending sale$374,500$216/sqft
    Source: MRED as distributed by MLS GRID #11895116 Report a problem
    9/27/2023Listed for sale$374,500$216/sqft
    Source: MRED as distributed by MLS GRID #11895116 Report a problem
    9/27/2023Listing removed--
    Source: MRED as distributed by MLS GRID #11849901 Report a problem
    9/21/2023Listed for sale$374,500$216/sqft
    Source: MRED as distributed by MLS GRID #11849901 Report a problem
    9/19/2023Pending sale$374,500$216/sqft
    Source: MRED as distributed by MLS GRID #11849901 Report a problem
    9/8/2023Listed for sale$374,500$216/sqft
    Source: MRED as distributed by MLS GRID #11849901 Report a problem
    9/5/2023Pending sale$374,500$216/sqft
    Source: MRED as distributed by MLS GRID #11849901 Report a problem
    8/23/2023Listed for sale$374,500+17%$216/sqft
    Source: MRED as distributed by MLS GRID #11849901 Report a problem
    2/15/2021Listing removed--
    Source: Local MLS Report a problem
    1/18/2021Listed for sale$320,000+8.5%$185/sqft
    Source: MRED as distributed by MLS GRID #10973750 Report a problem
    10/27/2017Sold$295,000$170/sqft
    Source: MRED as distributed by MLS GRID #09744499 Report a problem

    Public tax history

    YearProperty taxesTax assessment
    2024$9,566 +4.9%$133,815 +11.3%
    2023$9,122 +4.6%$120,240 +9.4%
    2022$8,717 +2.7%$109,950 +3.7%
    2021$8,486 -1.2%$106,030
    2020$8,589 +3.7%$106,030 +5.1%
    2019$8,285 -2.4%$100,840 -1.2%
    2018$8,485 +166.1%$102,060 +283.1%
    2017$3,189 $26,640
    2016-- --
    Find assessor info on the county website

    Neighborhood: 60504

    Nearby schools

    GreatSchools rating
    Schools provided by the listing agent
    • Elementary: May Watts Elementary School
    • Middle: Hill Middle School
    • High: Metea Valley High School
    • District: 204

    Source: MRED as distributed by MLS GRID. This data may not be complete. We recommend contacting the local school district to confirm school assignments for this home.

    Get a cash offer in 3 minutes
    Find out how much your home could sell for in as little as 3 minutes with a no-obligation cash offer.
    Estimated market value
    $427,300
    Get a cash offer in 3 minutes
    Find out how much your home could sell for in as little as 3 minutes with a no-obligation cash offer.
    Estimated market value
    $427,300