WATERFRONT LIVING! SPACIOUS 2 BED / 2 BATH CANAL FRONT HOME ON A QUIET CUL-DE-SAC WITH A PRIVATE DOCK & BOATHOUSE. Well-maintained, nice upgrades, and direct access to Harris Chain Of Lakes from the privacy of your own home – where the living space is plentiful with multiple areas for cozy comfort and social entertaining! HIGHLIGHTS: Light and Bright Open Floor Plan; Large Updated Windows For plenty of Natural Light; New French Doors with inset blinds in Workshop; Tile and Luxury Vinyl Flooring throughout **NO Carpet - NO Paneling**. UPGRADES: Carport (2024), Windows and Doors. PLUS… A/C 'Carrier' (2018); Roof w/ Gables (2017); HVAC (2017). LIVING SPACES: 2 LIVING ROOMS - one with mini-split - including access to your private Dock and Boathouse! Well Appointed KITCHEN with Built-in Oven and Microwave, Glass Cooktop w/ Induction Heat, Dishwasher, Stainless-Steal Refrigerator, Pantry Cabinet and Huge Serving Window that Overlooks the Family Room with BEAUTIFUL CANAL WATER VIEWS! Oversized PRIMARY BEDROOM with ENSUITE with Luxury Vinyl Flooring, Updated Single-Sink Vanity Countertop Cabinetry, Walk-in Shower (no tub) and Walk-in Closet. GUEST BEDROOM with access to FULL-SIZE SECOND BATHROOM with Tile floors, Combo Tub/Shower, Tile Backsplash, plus Linen Closet. Indoor LAUNDRY ROOM; Large WORKSHOP/STORAGE ROOM w/ Sink. OUTDOOR AMENITIES: Oversized Carport with space to accommodate 2 Vehicles PLUS a Golf Cart; Private Dock and Boathouse. HOA/COMMUNITY AMENITIES: Imperial Terrace is a highly desirable retirement community offering AMENITIES galore! The beneficiary of this fantastic land perk - The OWNER reaps the sweet rewards with a Low HOA Fee – No LOT Rent – You OWN Your Land! The Clubhouse is a favorite with resident gatherings, BBQs, swimming, shuffleboard, and so much more. Imperial Terrace is located off Hwy 441, just minutes from Shopping, Dining, Entertainment, County Offices, and state-of-the-art Medical Facilities, PLUS, renowned local destinations - Mount Dora and The Villages! Easily commute to Florida’s famous Coastal Beaches, Orlando Attractions, Airports and everywhere exciting that makes Floridians love living ‘central’ in the Sunshine State, year ‘round or seasonal. Call to schedule your personal tour today!
Sold for $330,000
$330,000
945 TODD WAY, TAVARES, FL 32778
2beds
1,340sqft
Mobile Home
Built in 1975
5,320 Square Feet Lot
$325,500 Zestimate®
$246/sqft
$-- Estimated rent
Home value
$325,500
$299,000 - $352,000
Not available
Zestimate® history
Owner options
List your home for rent
Find your next renter with Zillow Rental Manager. Plus, with online applications, you can quickly screen prospective tenants – for free.
Refinance and save
$2,423/mo
Est. payment
Refinancing to a lower rate could help reduce your monthly payments and save thousands over the life of the loan.
$2,423/mo
Est. payment
Explore your selling options
Work with a Zillow partner agent
Leverage their expertise and Zillow's premium Showcase listings to get your home seen by more buyers.
Get startedList with your own agent
Get your home in front of millions of buyers by listing it on Zillow.
Learn how to do itSell it yourself
Take full control of how buyers see your home on Zillow by listing For Sale by Owner (FSBO).
List your homeWhat's special
Private dockGuest bedroomFull-size second bathroomLarge updated windowsCanal front homeOversized carportIndoor laundry room
Zillow last checked:
Listing updated:
Listed by:
Missy Conway 352-804-9356,
BHHS FLORIDA REALTY 352-729-7325
Bought with:
Missy Conway, 3326999
BHHS FLORIDA REALTY
Source: Stellar MLS,MLS#: G5103776 Originating MLS: Lake and Sumter
Originating MLS: Lake and Sumter
Facts & features
Interior
Bedrooms & bathrooms
- Bedrooms: 2
- Bathrooms: 2
- Full bathrooms: 2
Rooms
- Room types: Family Room, Living Room, Utility Room, Storage Rooms
Primary bedroom
- Features: Ceiling Fan(s), En Suite Bathroom, Shower No Tub, Walk-In Closet(s)
- Level: First
- Area: 168 Square Feet
- Dimensions: 12x14
Bedroom 2
- Features: Built-in Closet
- Level: First
- Area: 120 Square Feet
- Dimensions: 10x12
Primary bathroom
- Features: En Suite Bathroom, Shower No Tub, Single Vanity
- Level: First
- Area: 63 Square Feet
- Dimensions: 7x9
Bathroom 2
- Features: Tub With Shower
- Level: First
- Area: 54 Square Feet
- Dimensions: 6x9
Dining room
- Level: First
- Area: 90 Square Feet
- Dimensions: 9x10
Family room
- Level: First
- Area: 308 Square Feet
- Dimensions: 14x22
Kitchen
- Features: Pantry
- Level: First
- Area: 165 Square Feet
- Dimensions: 11x15
Living room
- Level: First
- Area: 143 Square Feet
- Dimensions: 11x13
Heating
- Central, Electric
Cooling
- Central Air
Appliances
- Included: Oven, Cooktop, Dishwasher, Dryer, Electric Water Heater, Microwave, Refrigerator, Washer
- Laundry: Inside, Laundry Room
Features
- Ceiling Fan(s), Open Floorplan, Split Bedroom, Walk-In Closet(s)
- Flooring: Luxury Vinyl, Tile
- Doors: French Doors
- Windows: Window Treatments
- Has fireplace: No
Interior area
- Total structure area: 2,297
- Total interior livable area: 1,340 sqft
Property
Parking
- Total spaces: 2
- Parking features: Golf Cart Parking, Oversized
- Carport spaces: 2
Features
- Levels: One
- Stories: 1
- Patio & porch: Covered, Porch
- Exterior features: Irrigation System, Rain Gutters, Storage
- Has view: Yes
- View description: Water, Canal
- Has water view: Yes
- Water view: Water,Canal
- Waterfront features: Canal - Freshwater, Freshwater Canal Access, Lake Privileges, Lift - Covered, Seawall
- Body of water: HARRIS CHAIN OF LAKES
Lot
- Size: 5,320 Square Feet
- Dimensions: 76 x 70
- Features: Cul-De-Sac, City Lot
Details
- Additional structures: Boat House, Shed(s), Storage, Workshop
- Parcel number: 301926010000010700
- Zoning: RMH-S
- Special conditions: None
Construction
Type & style
- Home type: MobileManufactured
- Property subtype: Mobile Home
Materials
- Wood Frame
- Foundation: Crawlspace, Pillar/Post/Pier
- Roof: Metal
Condition
- New construction: No
- Year built: 1975
Utilities & green energy
- Sewer: Public Sewer
- Water: Canal/Lake For Irrigation, Public
- Utilities for property: BB/HS Internet Available, Cable Available, Electricity Connected, Public, Water Connected
Community & HOA
Community
- Features: Community Boat Ramp, Water Access, Association Recreation - Owned, Clubhouse, Deed Restrictions, Golf Carts OK, Pool
- Pet fee: $0 monthly
- Senior community: Yes
- Subdivision: TAVARES IMPERIAL MOBILE TERRACE ADD
HOA
- Has HOA: Yes
- Amenities included: Clubhouse, Fence Restrictions, Pool, Recreation Facilities, Shuffleboard Court
- Services included: Community Pool, Pool Maintenance, Recreational Facilities
- HOA fee: $50 monthly
- HOA name: Deborah Jackson
- HOA phone: 740-403-3290
Location
- Region: Tavares
Financial & listing details
- Price per square foot: $246/sqft
- Tax assessed value: $161,205
- Annual tax amount: $3,148
- Date on market: 11/5/2025
- Cumulative days on market: 24 days
- Listing terms: Cash
- Ownership: Fee Simple
- Total actual rent: 0
- Electric utility on property: Yes
- Road surface type: Paved
- Body type: Double Wide
Price history
| Date | Event | Price |
|---|---|---|
| 1/5/2026 | Sold | $330,000-4.3%$246/sqft |
Source:  Stellar MLS #G5103776 Report a problem Stellar MLS #G5103776 Report a problem | ||
| 11/30/2025 | Pending sale | $345,000$257/sqft |
Source: Stellar MLS #G5103776 Report a problem | ||
| 11/5/2025 | Listed for sale | $345,000+353.9%$257/sqft |
Source: Stellar MLS #G5103776 Report a problem | ||
| 4/30/2003 | Sold | $76,000$57/sqft |
Source: Public Record Report a problem | ||
Public tax history
| Year | Property taxes | Tax assessment |
|---|---|---|
| 2025 | $3,112 -1.2% | $161,205 |
| 2024 | $3,149 +4.6% | $161,205 +3.5% |
| 2023 | $3,009 +7.1% | $155,790 +10% |
| 2022 | $2,810 +10.6% | $141,630 +10% |
| 2021 | $2,541 -3.8% | $128,756 +3% |
| 2020 | $2,642 +7.8% | $125,030 +10% |
| 2019 | $2,451 +9% | $113,664 +10% |
| 2018 | $2,249 | $103,331 +10% |
| 2017 | $2,249 +12.9% | $93,937 |
| 2016 | $1,992 -1.9% | $93,937 +1.4% |
| 2015 | $2,031 +13% | $92,630 +13.3% |
| 2014 | $1,797 +6.3% | $81,763 +1.4% |
| 2013 | $1,691 -19.1% | $80,635 -20.3% |
| 2012 | $2,089 -3.1% | $101,135 -1.1% |
| 2011 | $2,156 +3.5% | $102,263 +4.8% |
| 2010 | $2,084 -16.7% | $97,584 -19.5% |
| 2009 | $2,501 -3.2% | $121,167 -3.3% |
| 2008 | $2,583 -6.2% | $125,254 -8.3% |
| 2007 | $2,754 +13.5% | $136,643 +19.7% |
| 2006 | $2,427 +46.3% | $114,144 +48.1% |
| 2005 | $1,659 +4.4% | $77,070 |
| 2004 | $1,589 +1.2% | -- |
| 2003 | $1,570 +89.4% | $70,814 +12.7% |
| 2002 | $829 +9.8% | $62,848 |
| 2001 | $756 +1.5% | $62,848 +2.3% |
| 2000 | $744 | $61,464 |
Find assessor info on the county website
Neighborhood: 32778
Nearby homes
- $263,1003 bd2 ba1.5k sqft949 Todd Way, Tavares, FL 32778Off Market
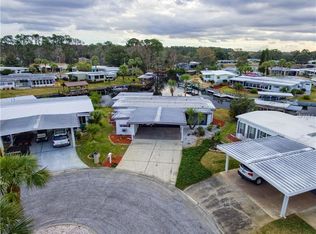
- $284,8002 bd2 ba1.1k sqft940 Todd Way, Tavares, FL 32778Off Market
- $278,000-- bd-- ba-- sqftDolphin Dr, Tavares, FL 32778Off Market
- $189,0002 bd2 ba1.6k sqft953 Todd Way, Tavares, FL 32778For Sale

- $299,9002 bd2 ba1.6k sqft944 Todd Way, Tavares, FL 32778Off Market
- $228,4002 bd2 ba1.4k sqft913 Southland Dr, Tavares, FL 32778Off Market
- $281,1002 bd2 ba1.6k sqft909 Southland Dr, Tavares, FL 32778Off Market
- $241,6002 bd2 ba1.4k sqft917 Southland Dr, Tavares, FL 32778Off Market
Nearby schools
GreatSchools rating
- 4/10Tavares Elementary SchoolGrades: PK-5Distance: 2 mi
- 4/10Tavares Middle SchoolGrades: 6-8Distance: 2.9 mi
- 3/10Tavares High SchoolGrades: 9-12Distance: 1.6 mi
Get a cash offer in 3 minutes
Find out how much your home could sell for in as little as 3 minutes with a no-obligation cash offer.
Estimated market value
$325,500
Get a cash offer in 3 minutes
Find out how much your home could sell for in as little as 3 minutes with a no-obligation cash offer.
Estimated market value
$325,500
- Florida
- Lake County
- Tavares
- 32778
- 945 TODD WAY
